Commercial Roofing Services
Military Installation Roofing Near Pasadena, TX
The 147th Attack Wing flies its mission from Ellington Field around the clock, about 7 miles south-southeast of Pasadena, TX, and a roof project on that field works inside the rhythm the wing sets. The same field hosts Army National Guard, Navy Reserve, Marine Corps Reserve and Coast Guard units, so one project can answer to more than one command and more than one calendar. On an installation like this the work begins with access rules, long before anyone carries a roll of membrane up a ladder.
The roofing is familiar. The access, the paperwork and the schedule are what change.
Start at the Gate Before Starting on the Roof
Base access is the first piece of the work plan. Every worker on the crew list needs approval before arriving, vehicles are inspected, tools and materials are logged on the way in, and an escort may be required whenever the crew moves outside the work area. Deliveries arrive on a set schedule through designated gates, and photography is restricted, so the project files are built on approved images only. Because the crew list is fixed early, we lock the names, shift pattern and equipment before the pre-construction meeting. A name that changes mid-project can mean a fresh approval cycle and a gap in the work.
Match the Roof Plan to the Building Type on the Field
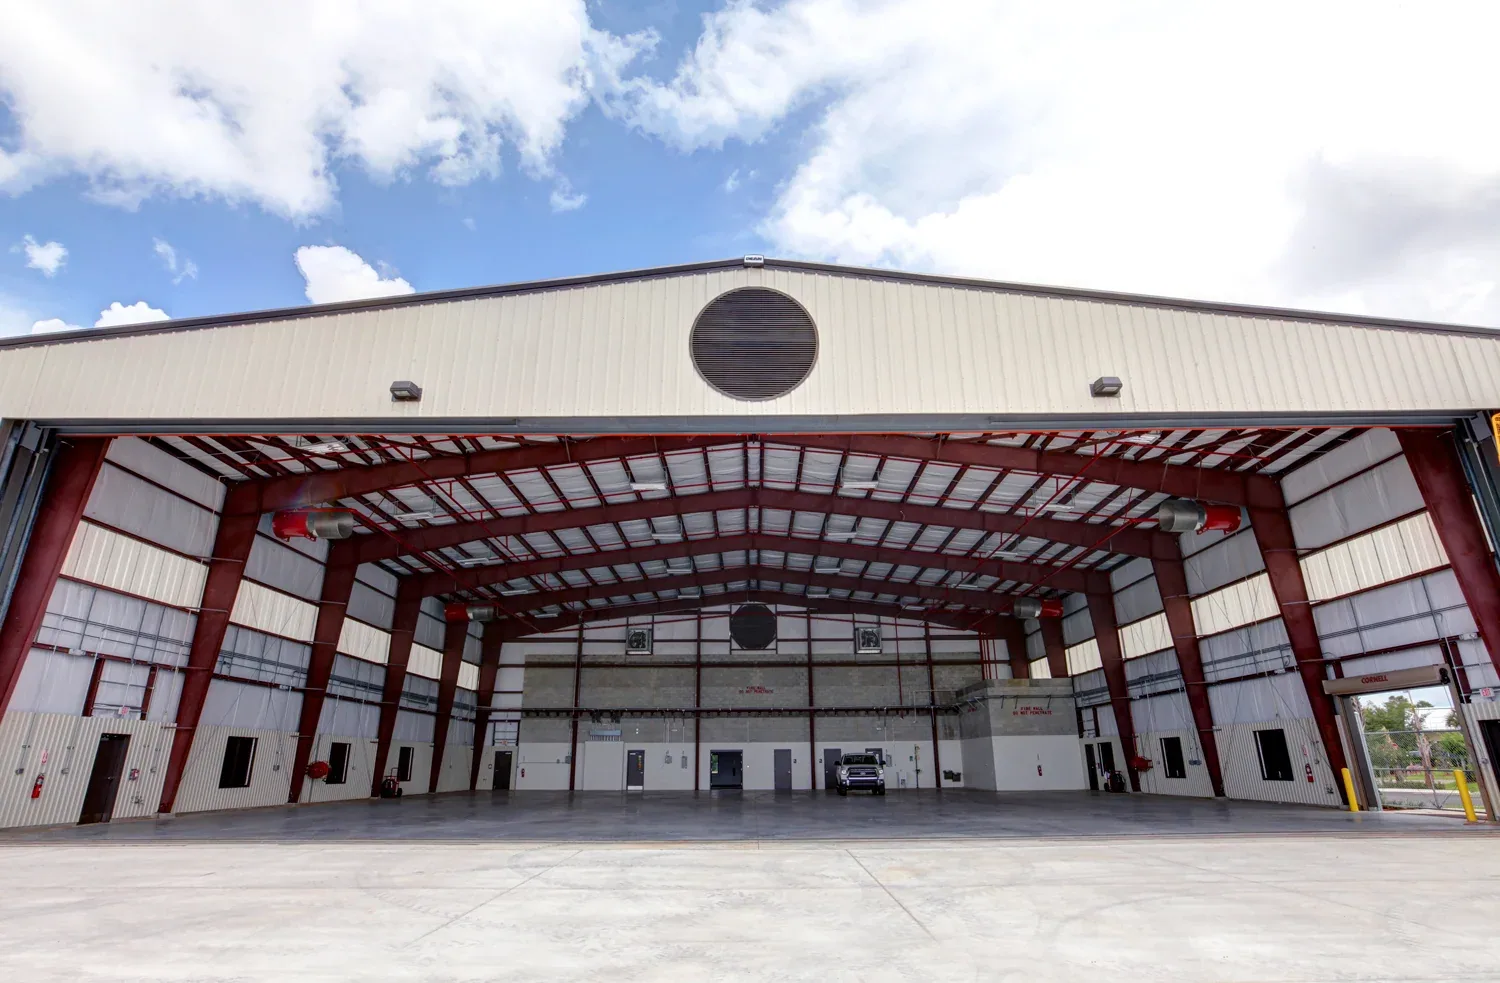
Ellington is not one kind of building. Its history includes two 46,000 square foot hangars from World War II construction and five control towers, and its current facilities include a 40,000 square foot Battle Command Training Center and a second Armed Forces Reserve Center with an assembly hall and offices. Coast Guard Air Station Houston began in a 24,000 square foot hangar built in 1942 and occupied a new hangar in May 1987. A hangar with aircraft inside, a training center and an assembly hall each call for a different plan, just as an aircraft hangar roof and a National Guard armory roof differ from each other off the base.
Build to the Unified Facilities Criteria for Roofing
Military roofing follows the Unified Facilities Criteria, a Department of Defense set of design and construction rules that govern membrane type, insulation, wind uplift, fire rating, drainage and detailing. The contract documents name the edition and may restrict which systems are acceptable. Submittals come first: product data, shop drawings and the installation plan are reviewed before material is ordered. Then quality control runs during the work, with written inspections at set points and a log of fastener patterns, seam checks and flashing details. A reviewer who can trace each completed area back to its submittal rarely has to reopen finished work.
A written roof condition report helps at the start, since it records what is up there before the plan is signed. It gives a government reviewer a starting point.
Schedule Around Flight Operations and Drill Weekends
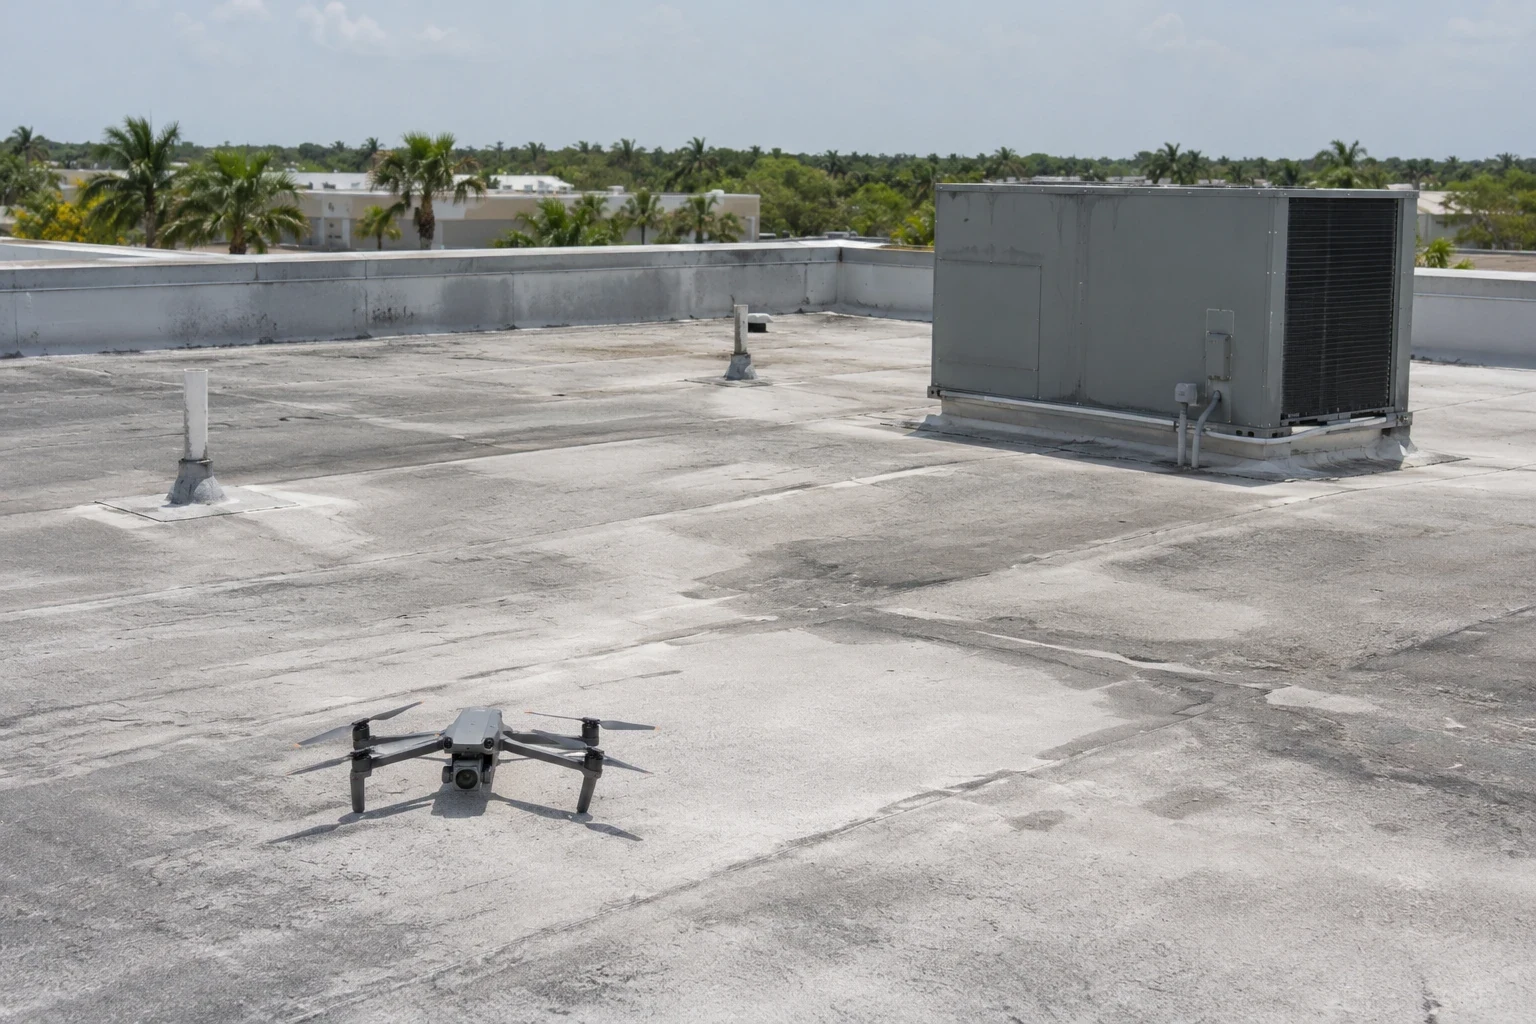
The mission tempo drives everything. Cranes near a runway need approval for their height and position, and a lift may only happen in a window when the airfield allows it. Guard and Reserve units train on set weekends, so a building that is quiet on a Tuesday may be full on a Saturday, and the roof plan has to respect both. Drone surveys are often restricted on a base, so the plan allows extra time for a hands-on walk where a drone survey would otherwise save a day. Work near active aircraft also brings hot work permits and fuel-handling rules, which the base fire office controls.
Plan for Hurricane Wind Across an Open Flight Line
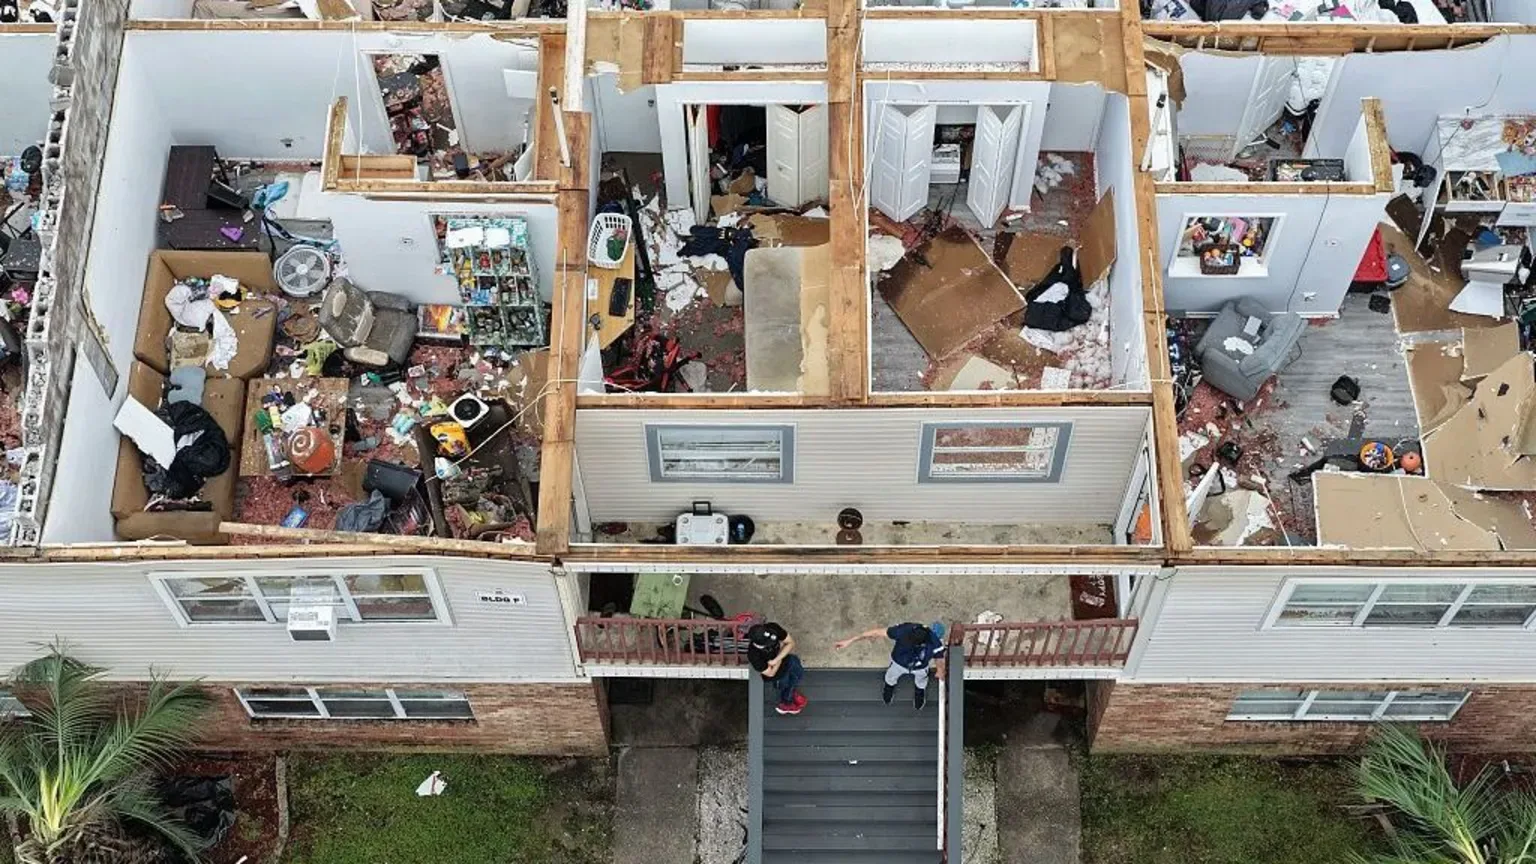
Open ground and big doors give wind plenty to work with. Hurricane Ike in 2008 damaged the roofs of several hangars for NASA's T-38 jets at Ellington, and Coast Guard Air Station Houston, which operates three MH-65E helicopters, flew over 3,000 rescues in Hurricane Harvey. A hangar that sheds water badly after a storm is a mission problem, not just a maintenance one. We design for uplift at the edges and corners, secure flashing and coping against suction, and plan hurricane damage repair response before the season opens. Across the Alvin site, those hangar roofs and their neighbors face the same storm season.
Bring the Same Discipline to VA and Reserve Facilities
Not every federal roof sits on a flight line. The Michael E. DeBakey VA Medical Center stands on a 118-acre campus about 12 miles west of Pasadena, in the Texas Medical Center area, with 343 hospital beds, a 40-bed Spinal Cord Injury Center and a 120-bed transitional care unit. A roof over patients adds infection control, air intake protection and quiet hours to the access rules, and the plan reads more like reroofing an occupied building than a hangar job. The measure of the work, on any base or federal campus, is a project file that shows the reviewer exactly what was installed, and where, and when.
Federal and military work benefits from a submittal register that names the reviewer, required document, and decision date for each roof assembly. Confirm escort, badging, tool control, delivery inspection, and emergency contacts before mobilization rather than treating them as field details. Keep restricted information out of general photo logs and follow the installation's rules for image capture and storage. Divide buildings by use so hangars, offices, and shops receive appropriate access and phasing plans. At closeout, reconcile approved substitutions, inspection records, and warranty documents with the as-built roof zones. A clear file makes later maintenance possible without reopening procurement decisions.
Commercial Roofing Questions
What does base access do to the schedule of a roofing project?
Everyone who steps on the base needs approval first, so the crew list is fixed before the work begins instead of the week it starts. Vehicles are inspected at the gate, tools are logged, and material deliveries follow a booked window. That front-loaded paperwork is why a military roof can look slow on paper and still finish on time once the crew is cleared.
Can a crew work on a hangar roof with aircraft still inside?
Aircraft inside change the safety plan more than the roofing plan. The base fire and safety offices set the rules for hot work, fuel handling and protection of the aircraft below, and the schedule follows the flight line. Work often happens in sections, with overhead protection and sealed edges at the end of every shift, so the interior stays dry and the mission continues.
Which roofing standard applies on a military building?
The Unified Facilities Criteria for roofing govern design and construction, and the contract documents name the edition and the allowed systems. They cover membrane selection, insulation, wind uplift, fire performance, drainage and detailing. Submittals and quality control records are part of the work, not an afterthought, so the plan includes them from the first meeting.
How do National Guard and Reserve drill weekends change the plan?
Reserve and Guard units train on set weekends, which means a building that looks empty during the week may be at full occupancy on Saturday. We ask for the training calendar before building the schedule, keep staging areas out of drill assembly zones, and make sure the roof is dried in and secure before units arrive. Noisy work moves to weekdays when the facility is quiet.
How does a hurricane warning change work on an open flight line?
Bases secure their aircraft and buildings on their own timetable, and the roofing crew follows it. Loose materials come off the roof, temporary tie-ins are sealed, and tools are removed from the work area. After the storm, an inspection record of the roof before and after helps the base file its own damage reports and plan repairs quickly.
Keep Reading
Related Roofing Work in Pasadena


Share the Base Requirements and Let Us Fit the Roof Plan to Them
Send the contract criteria, the access procedures and the mission calendar. We will walk the facility with your project manager, build the work plan around base access and operations, and keep the roof file ready for the reviewer.