
Industries We Serve
Roofing for Healthcare Systems in Pasadena, TX
A health system runs real estate on two clocks. The clinical clock does not stop: the emergency department, the dialysis chairs, the pharmacy cold room. The capital clock meets quarterly, and the roof has to earn its place on that agenda against equipment that the board can see. The facilities director sits between the two, and the roofing plan has to give that person a way to protect the first without losing the second.
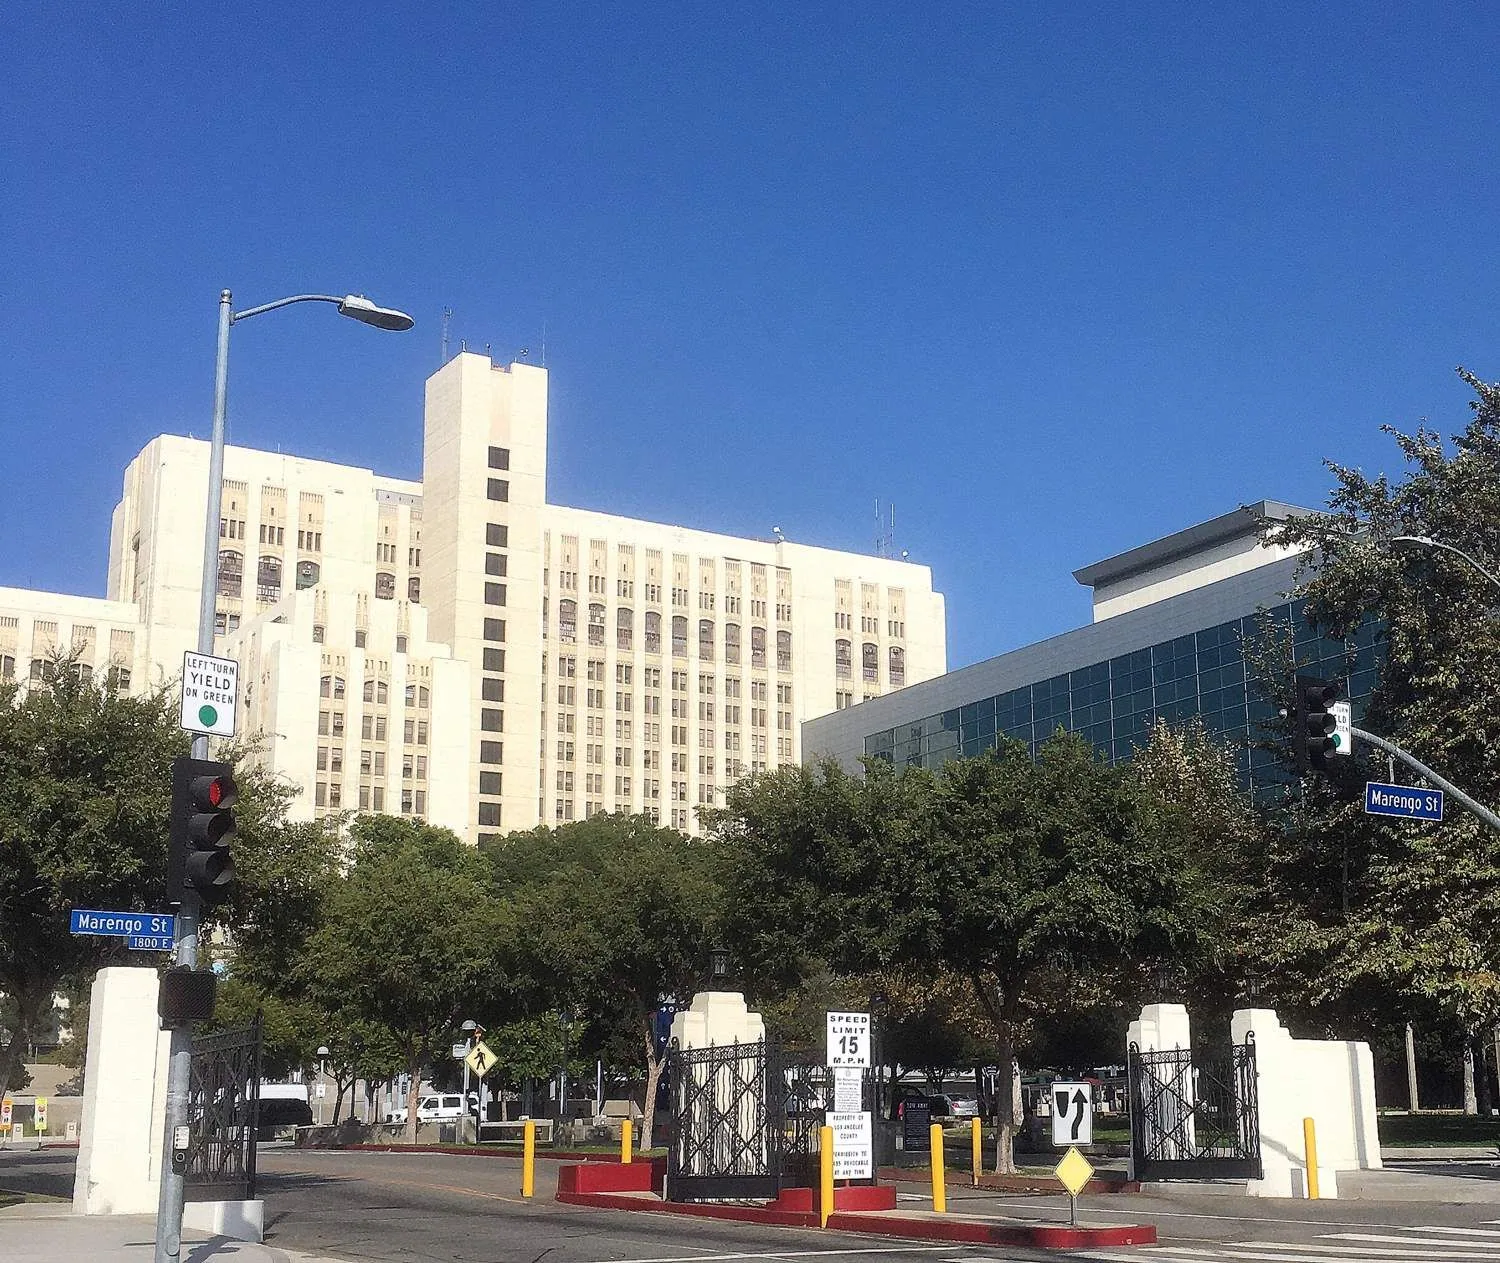
In Pasadena, TX that director may oversee a hospital on Spencer Highway, a clinic in another suburb and an administrative building along Beltway 8, each with a roof of a different age and a different cost when it leaks. We build the plan from the sites down: what happens beneath each deck, how the work will fit around the care being delivered, and how the whole system can see its roof risk on one page.
Tier Each Site by What Happens Below the Deck
A roof over an operating suite and a roof over a records room are not the same risk, even when they carry the same membrane. We tier the sites by the activity underneath. Acute-care wings, sterile processing and imaging sit in the top tier, where a small leak is a clinical event. Outpatient clinics come next, then administrative space and storage. The tier sets how often we inspect, how quickly we respond and how much protection goes in before a section is opened.
The same tiering tells the system where each building type belongs. A hospital roof gets containment, pressure-sensitive areas and a longer approval chain. A medical office roof usually needs early-morning and evening work to avoid patient arrival times. When both are tracked in the same format, the system can compare condition across a campus and a clinic without translating between reports.
Write One Roof Standard for Every Campus and Clinic
Health systems grow by acquisition and lease, so their roofs arrive in every kind of condition. A shared standard turns that mix into something manageable: approved membrane families, flashing details, insulation thicknesses, walkway layouts and drain protection, applied the same way at a trauma center and at a satellite clinic. It cuts bid variation and gives local facilities staff a single set of expectations to enforce.
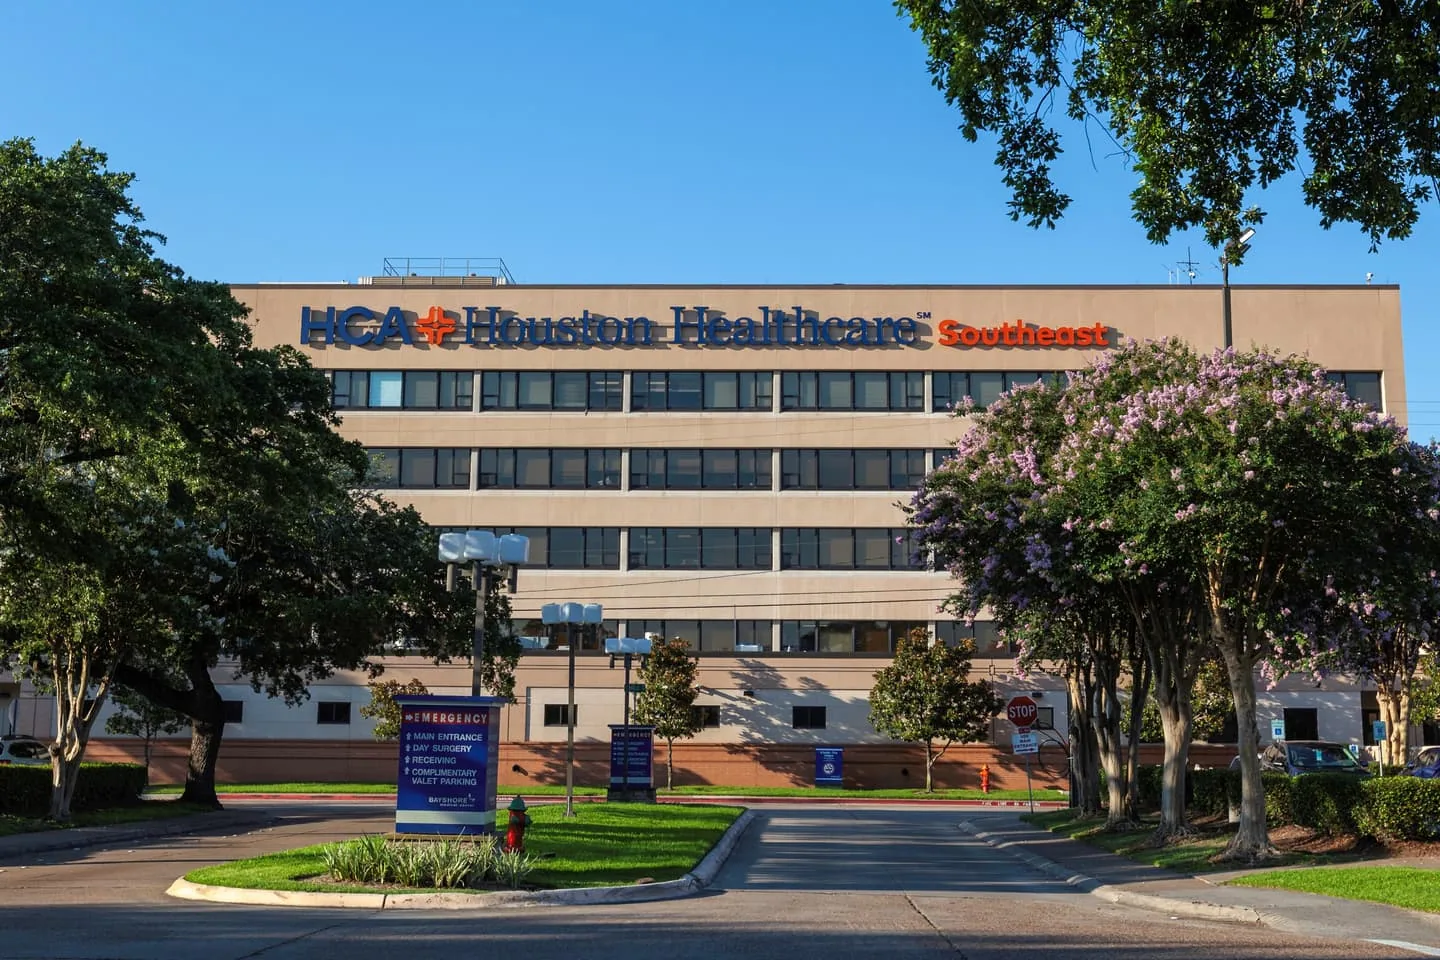
Care in this part of the Gulf Coast is spread across many addresses, which is what makes a standard worth the effort. HCA Houston Healthcare Southeast serves the Spencer Highway corridor with a Level III trauma center, UTMB runs a specialty care center in League City, and Pearland lists Memorial Hermann Pearland Hospital and Kelsey-Seybold Clinic among its employers. A multi-site roof program keeps each site on the same calendar of inspections and the same closeout format, even when the buildings come from different owners and decades.
Coordinate Air Handlers, Generators and Hot Work Permits
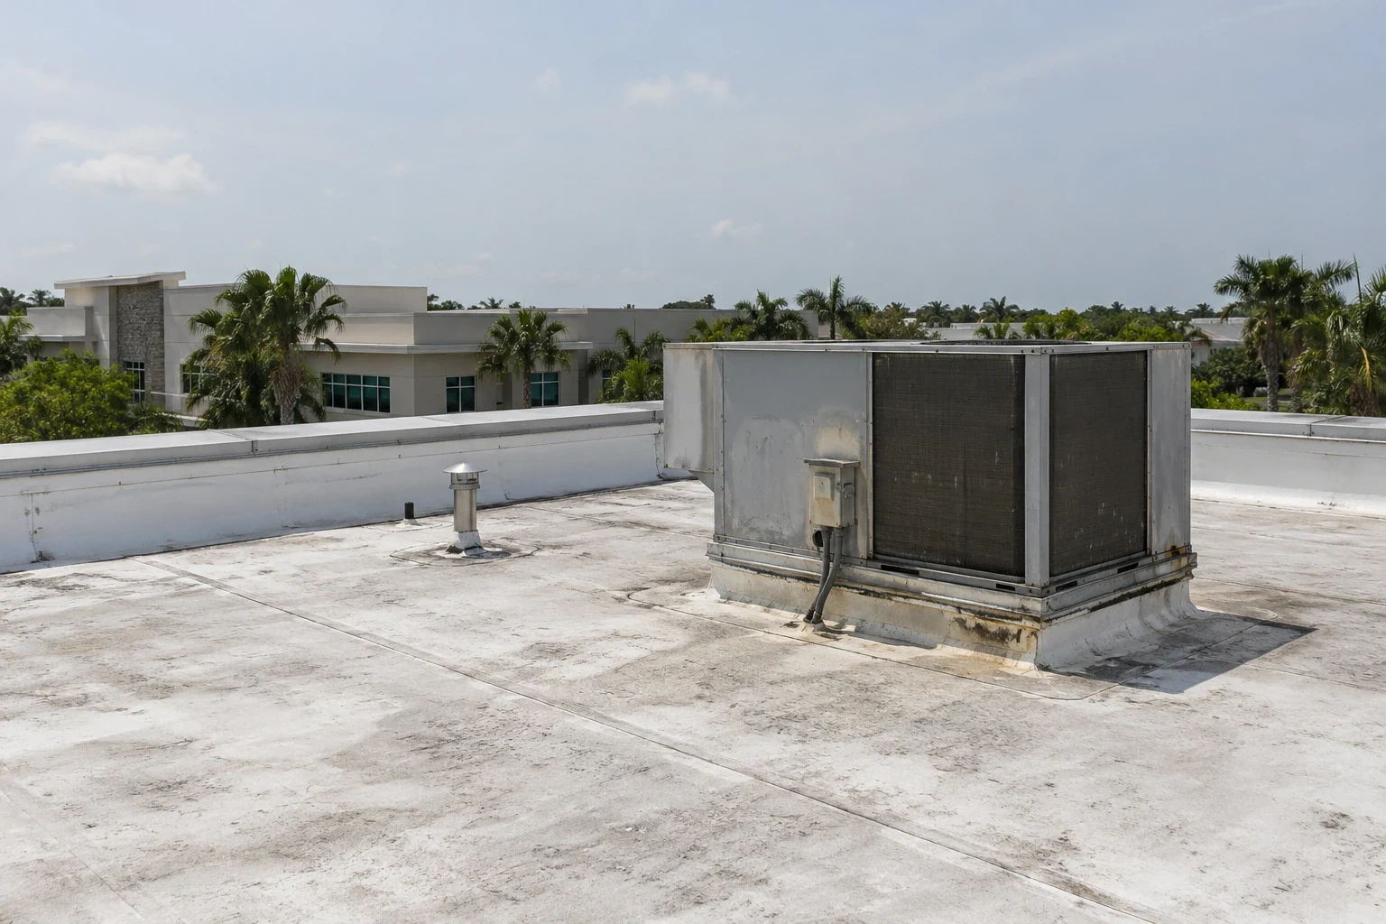
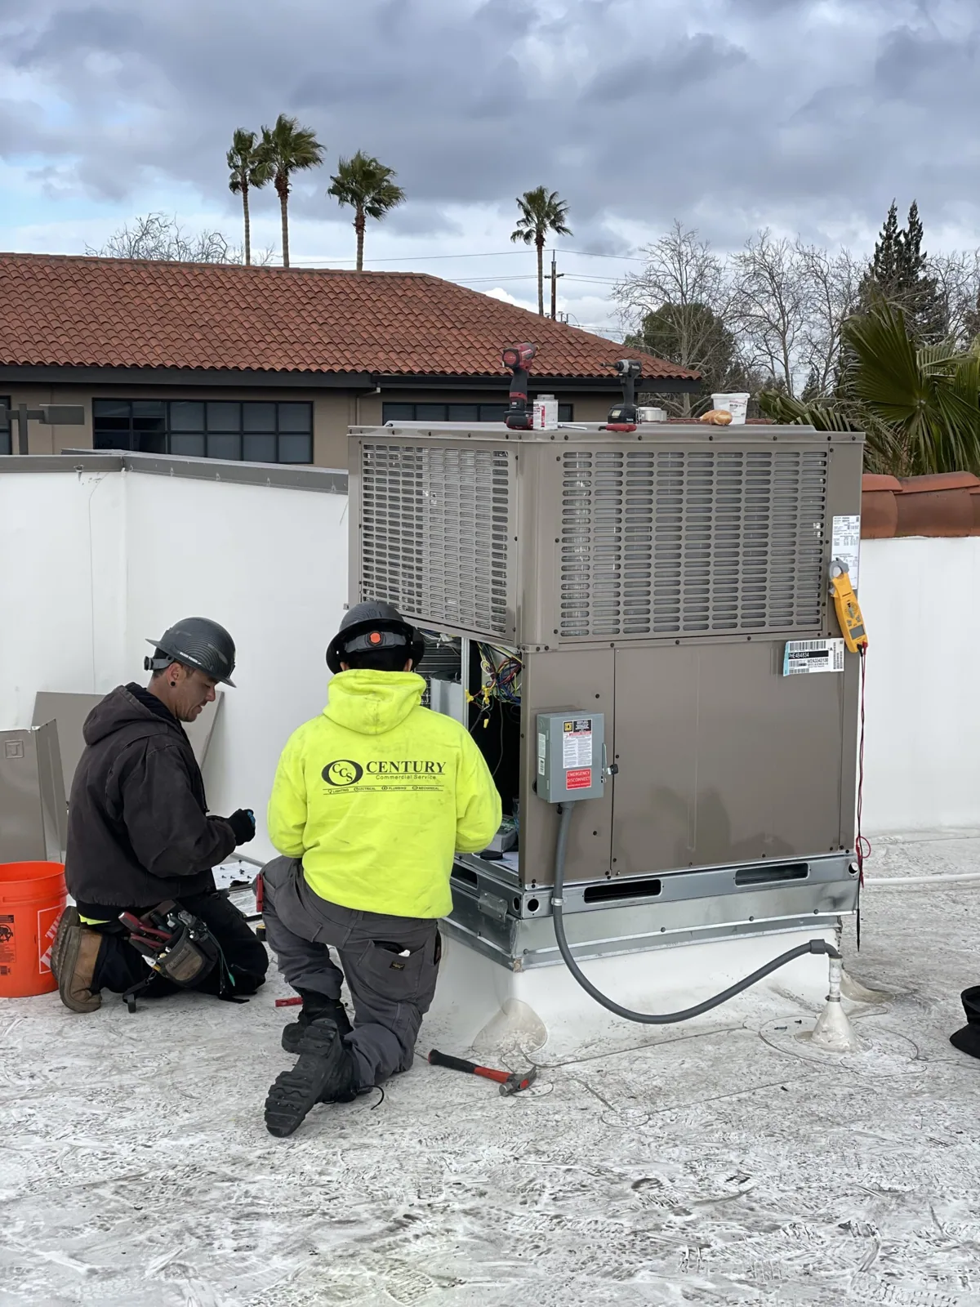
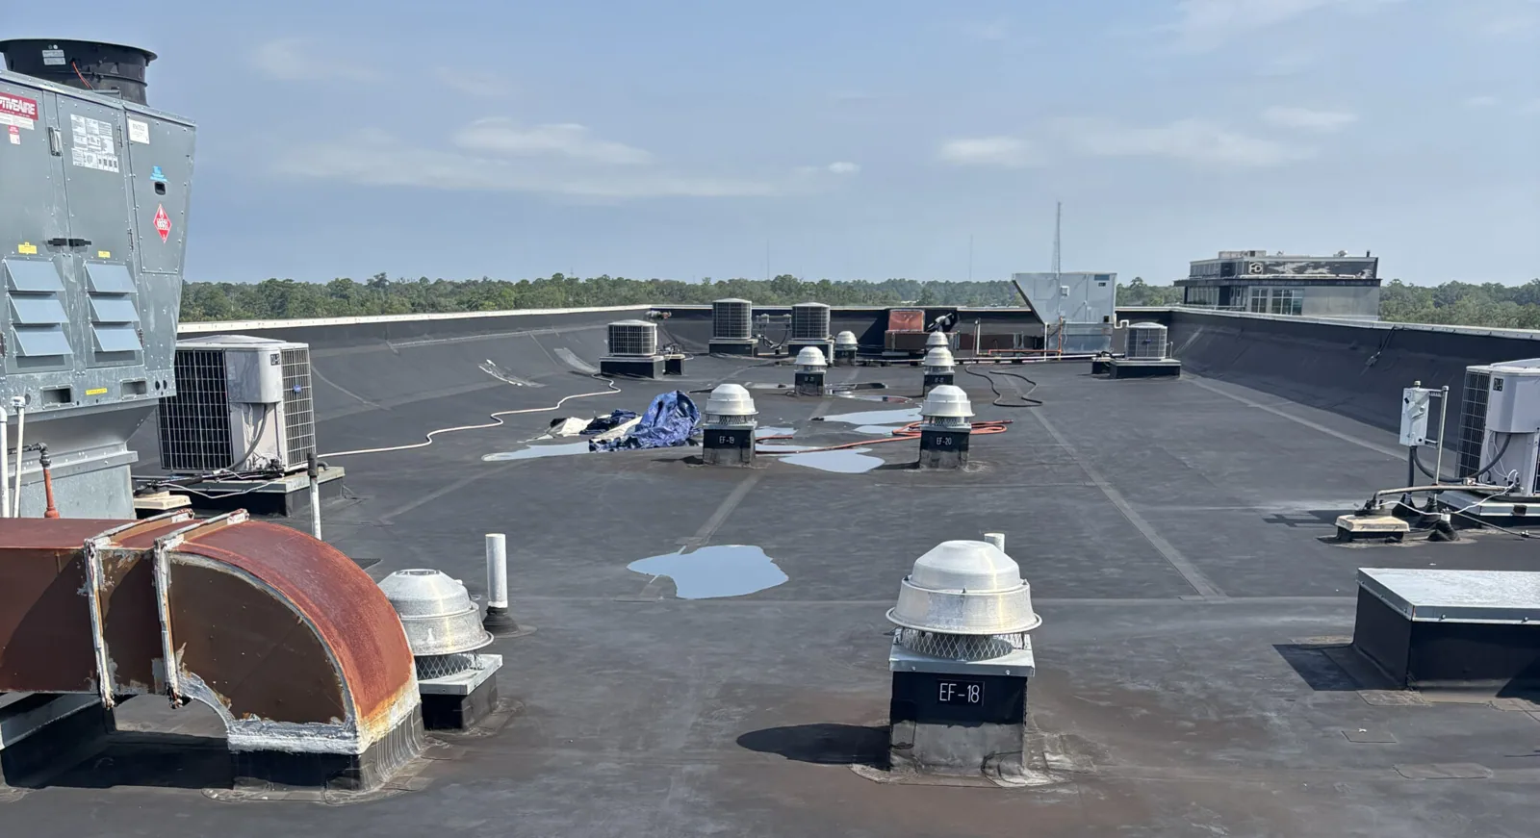
Hospital roofs carry plant. Air handlers, exhaust fans, chillers, generator exhaust and sometimes medical gas equipment share the deck with the membrane, and every one of them has an intake, a curb or a clearance the roofer has to respect. Before a crew mobilizes, we mark the intakes, the pipe supports and the paths the facilities team uses, and we agree on which units can be shut down briefly and which cannot be touched. Our rooftop equipment curb and support work follows that map.
Fire safety runs through the same plan. Pasadena adopted the 2024 fire code and NFPA 101 (the Life Safety Code), effective January 19, 2026. Hot work gets a permit, a fire watch and a cooldown, and we choose cold-applied or mechanically attached methods near intakes and patient areas whenever the assembly allows it. The safety officer sees the sequence on paper before anything is lit.
Keep the Roof Intact Through the Storm That Closes Everything Else
Storms in Houston have reached hospitals directly. Tropical Storm Allison put 18 inches of water into Texas Medical Center basements and first floors in 2001 and led to protective retrofits. Hurricane Beryl in July 2024 knocked out electricity for upwards of 2.7 million customers statewide, and the January 2023 tornado forced the evacuation of 62 residents from a Deer Park nursing home. A roof that holds in those events keeps the clinical floors usable while generators carry the load.
That is why the storm plan is part of the roof plan. We identify temporary cover points, agree on who calls emergency roof repair and in what order, and stage material before the season. Sites east of SH 146 follow the Texas Department of Insurance windstorm inspection path, and the system's risk manager sees that on the schedule. Near the Spencer Highway corridor, home to a 350-bed hospital and Level III trauma center, the temporary cover points and the call order are the first things to settle.
Bring the Board a Roof Case It Can Read Quickly
Capital committees decide quickly and across many categories. A roof proposal that lands with a thick report and no ranking gets deferred. We give the committee a one-page summary per site: tier, condition, moisture findings, the realistic options and the cost drivers behind each. Infrared surveys and core cuts back the summary with evidence, so the ask reads as a prioritized list and not a vague worry about age.
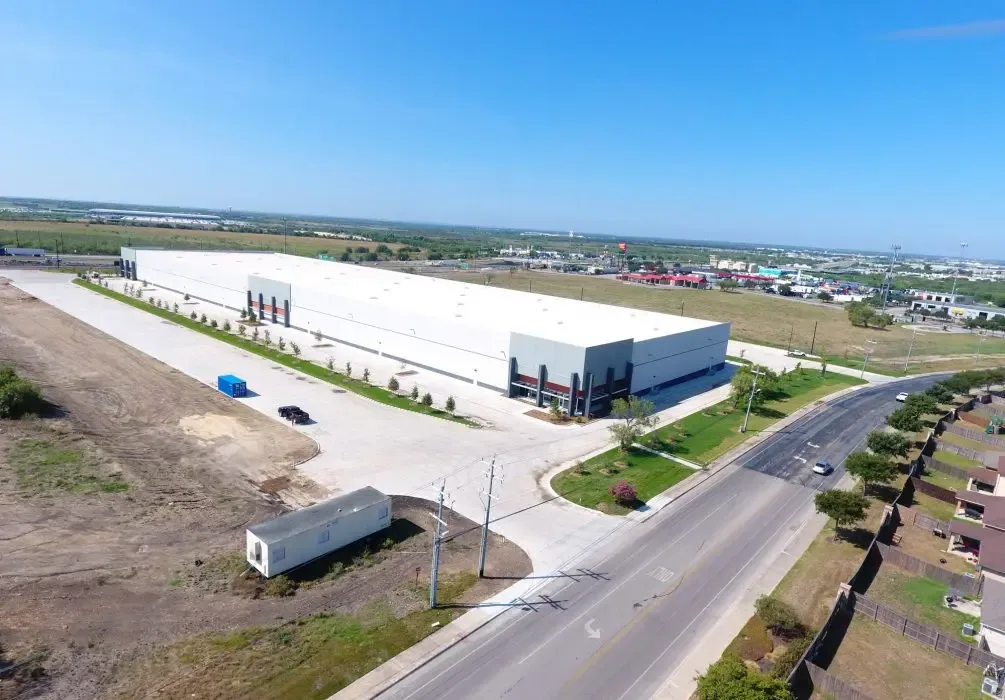
Behind that page sits the detailed file a facilities team needs. Roof capital planning ties the sites into a multi-year sequence, so a hospital wing can be replaced in the quarter that suits its schedule and a clinic can wait. The same file format works for public agencies that own clinics and for the property managers who handle leased medical offices.
Commercial Roofing Questions
Who approves roof work inside a health system: facilities, infection prevention or the safety officer?
All three, and in a set order. Facilities owns the scope and schedule, infection prevention reviews containment and air paths, and the safety officer reviews hot work, access and fire watch. We send the sequence to all three at once, with the intakes and the occupied spaces marked, so comments return as one list and the project does not stall waiting for the last signature.
How do leased clinics with short terms fit a system-wide roof standard?
Leased clinics get the same details and a lighter commitment. We hold the inspection format, the photographs and the flashing standards constant, then size the repair to the remaining lease. Where the landlord owns the roof, the file gives the system a documented basis for the conversation, which is more useful than a general complaint about drips.
Can a generator test or a planned outage change the roofing schedule?
Generator load tests and utility outages sit on the facilities calendar, and we build around them. Exhaust paths and intake clearances are checked before a test, and any work near them pauses. If an outage is scheduled, the crew uses the quiet window to do the rooftop-equipment tie-ins that cannot be done while units run.
Which roofs get attention first after a hurricane or tornado?
Triage follows the tier. Acute-care wings and sterile spaces go first, then clinics that serve urgent needs, then administrative buildings. We start from the photographs taken before the storm so each finding is compared to a baseline, and we place temporary cover where the next rain would do the most damage while the permanent repair is scoped.
How are air intakes protected while a membrane is torn off beside them?
Intakes are covered or shielded, and the work upwind stays cold-applied wherever the system allows. Debris control and a dust plan go in before demolition, and facilities staff keep a person on the roof when the crew is near an intake. We also schedule the tear-off for mornings with light wind so fumes and dust move away from the building.
Keep Reading
Related Roofing Work in Pasadena

Walk the Campus With Us
Invite us to walk a hospital or clinic with your facilities team and infection prevention staff. We will map the plant, the paths and the care schedule so the roof plan fits the building from day one.