
Service Areas
Commercial Roofing at the Texas Medical Center, Houston, TX
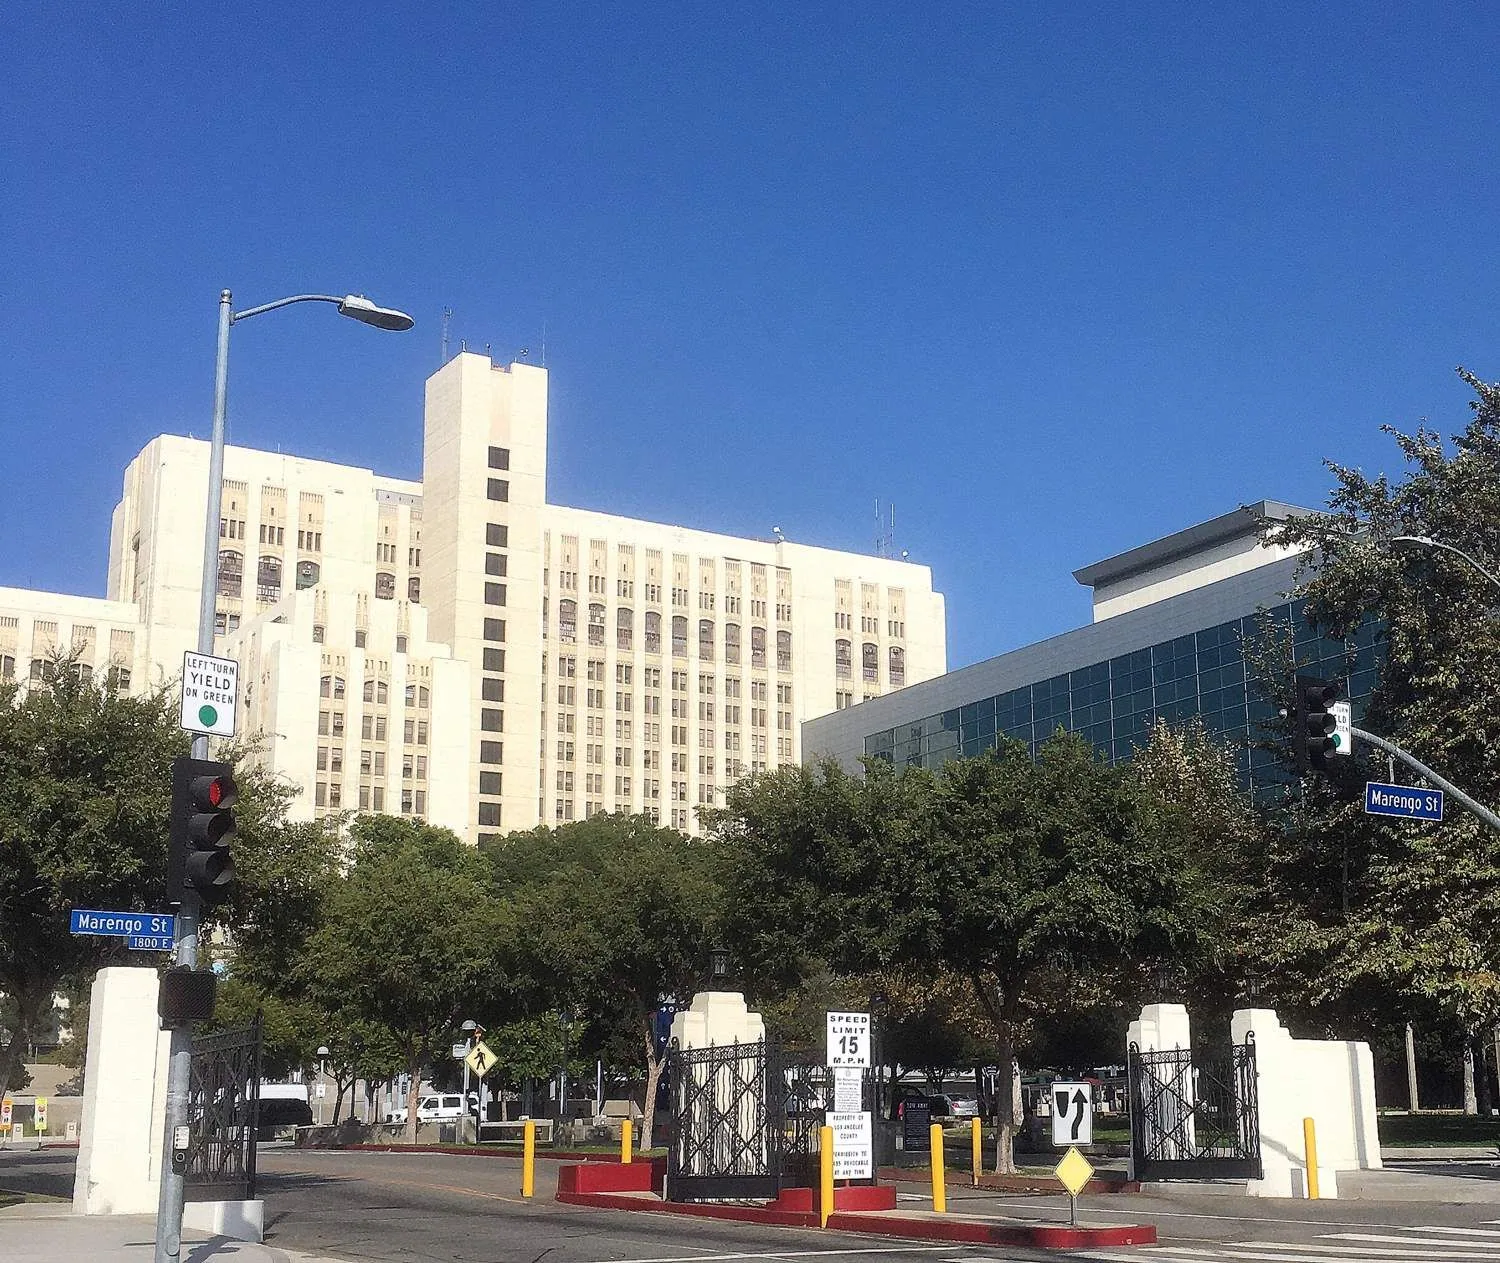
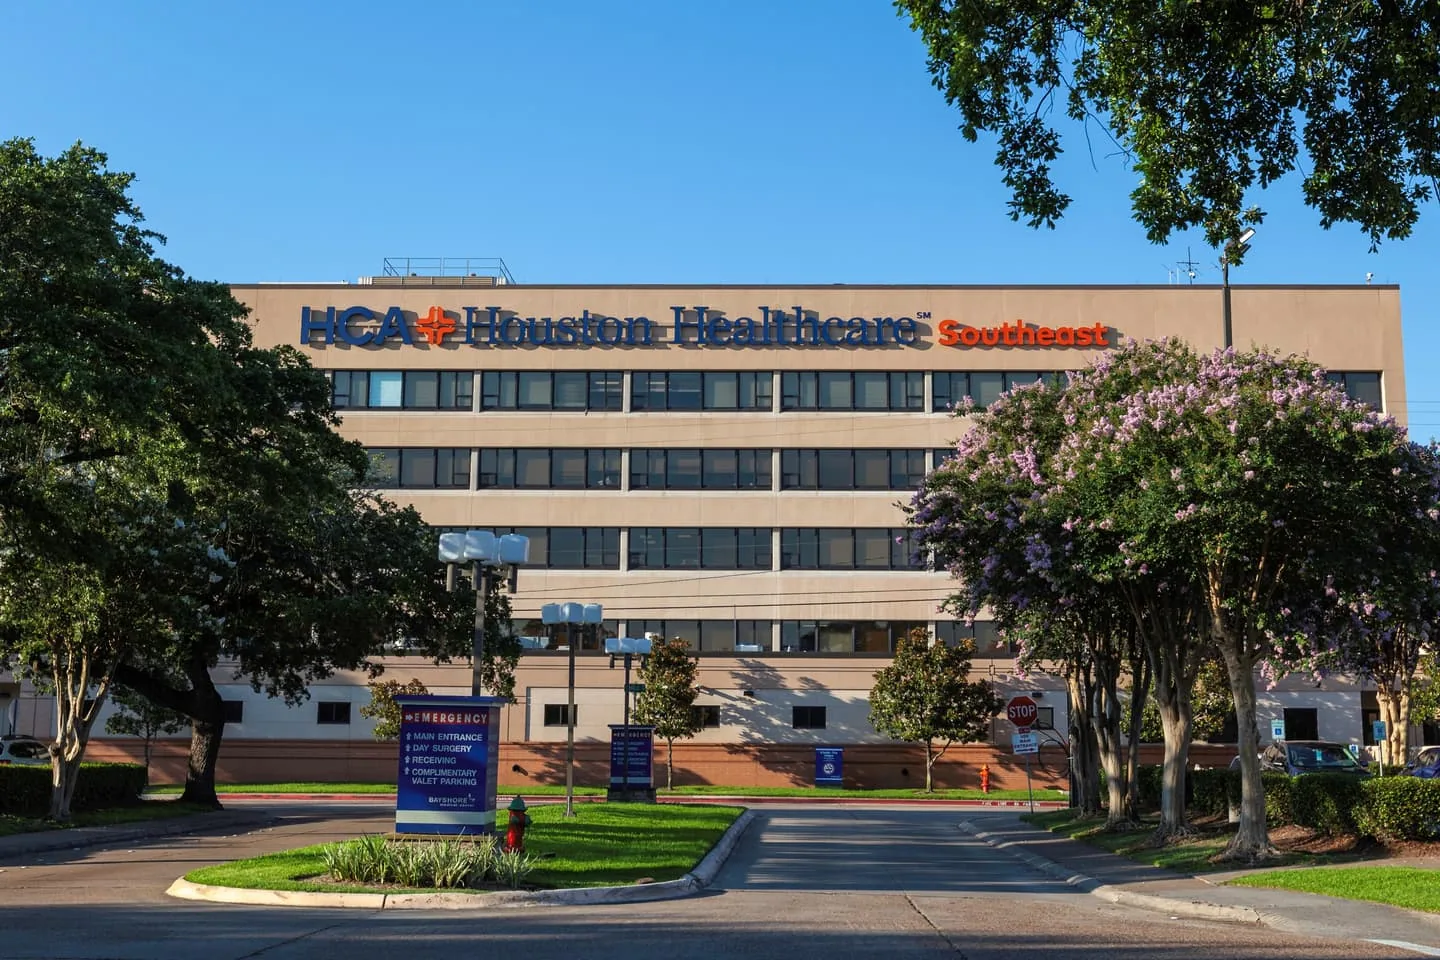
Twenty-one hospitals sit among 54 institutions inside the 2.1 square miles of core campus at the Texas Medical Center, Houston, TX, and none of them can close so a crew can open a roof. Over 106,000 people work in the district, so a crane and a delivery truck share the street with a great deal of traffic. Hospital rooftops usually carry air handlers, exhaust fans and pipe penetrations that serve the rooms below, and each one is a place a roof plan has to respect.
We repair, recover and replace low-slope roofs on buildings that run this way, and the plan always starts underneath. What is below the deck, who needs to stay in it, which air intakes sit near the work. Then comes the sequence: sections of roof small enough to dry in the same day, a protected haul path, a crane pick in the quiet hours and a closeout record the facility team can file.
Open the Roof in Strips Above Active Floors
A roof over patient space is never opened all at once. We cut and remove one strip, install the new membrane and insulation, tie in the edges and seal it before the next strip begins. Dust, noise and vibration travel through a structure, so the loudest steps are scheduled with the facility team away from sensitive units, and containment and negative air considerations are agreed in writing before mobilization, in the form of the infection control risk assessment a hospital team writes before any construction.
Air intakes get special attention. Rooftop units that bring fresh air into a hospital are shielded from debris and fumes, and adhesives or torch work are kept away from them or replaced with a system that does not release fumes near an intake. A hospital roofing plan puts one named contact on the roof and one in the building, so the nurse manager on a unit hears about a crane pick in advance, not from the sound of it.
Stage Cranes and Deliveries Inside a Dense Medical District
A district with that many employees has almost no idle road space. Trucks that carry insulation, membrane and metal need a release time, a gate and a place to wait that is off the street, because a delivery that idles near an emergency entrance is a problem for the whole building. We hold loads off site, call them in one at a time and unload at a laydown area chosen with security and facilities.
The crane pick follows the same logic. Early mornings and weekend nights have less visitor traffic, a lift plan marks the swing radius and the lanes that must stay open, and the route for a rooftop pick is cleared before the boom rises. The same discipline holds for a clinic building, where medical office roofing follows the clinic's schedule rather than the contractor's, and the 350-bed hospital on the Spencer Highway medical corridor in Pasadena, TX calls for the same discipline.
Coordinate Rooftop Equipment With the Membrane
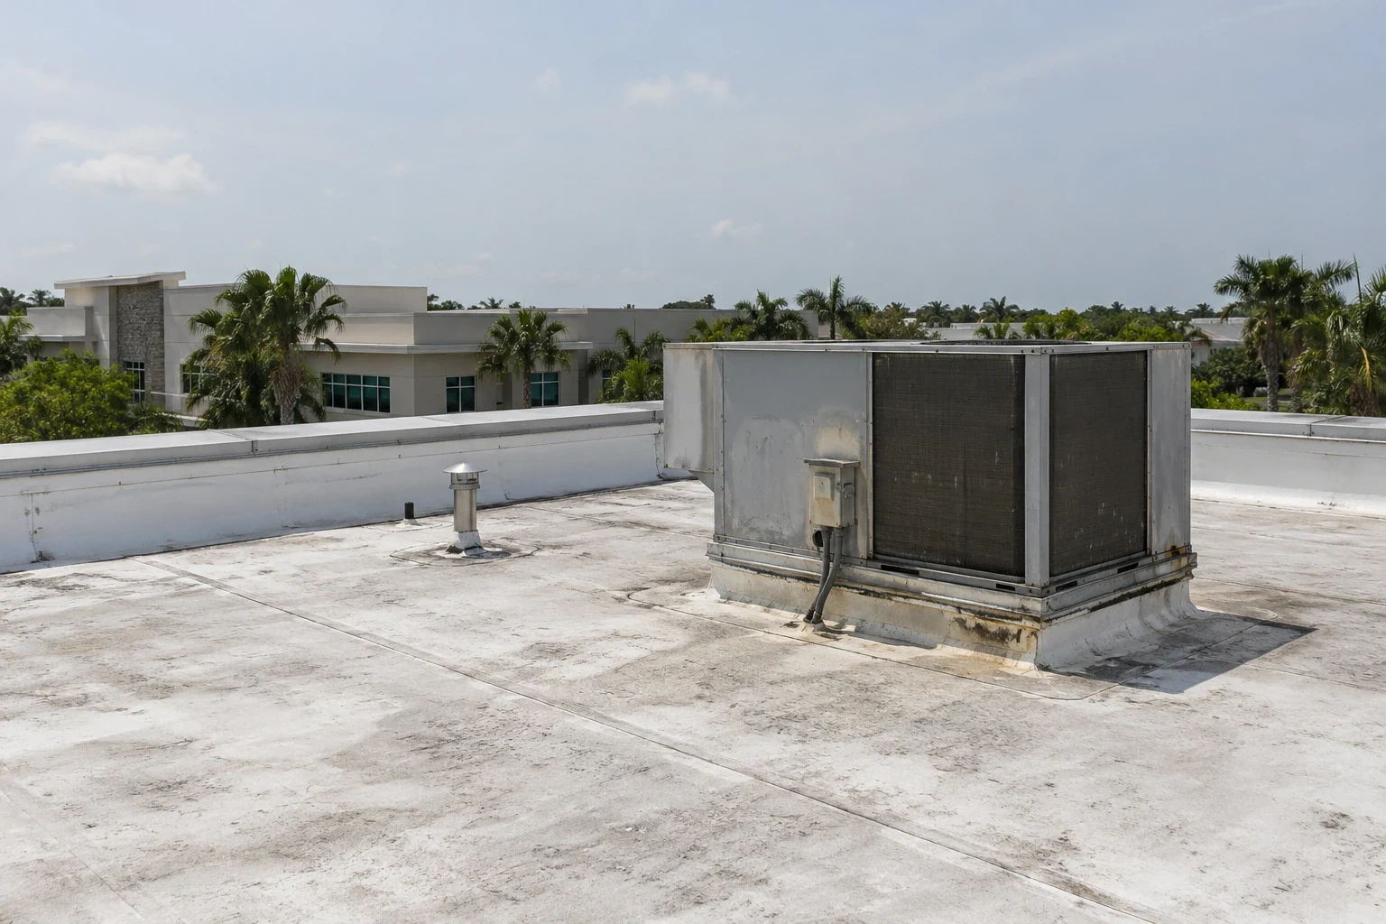
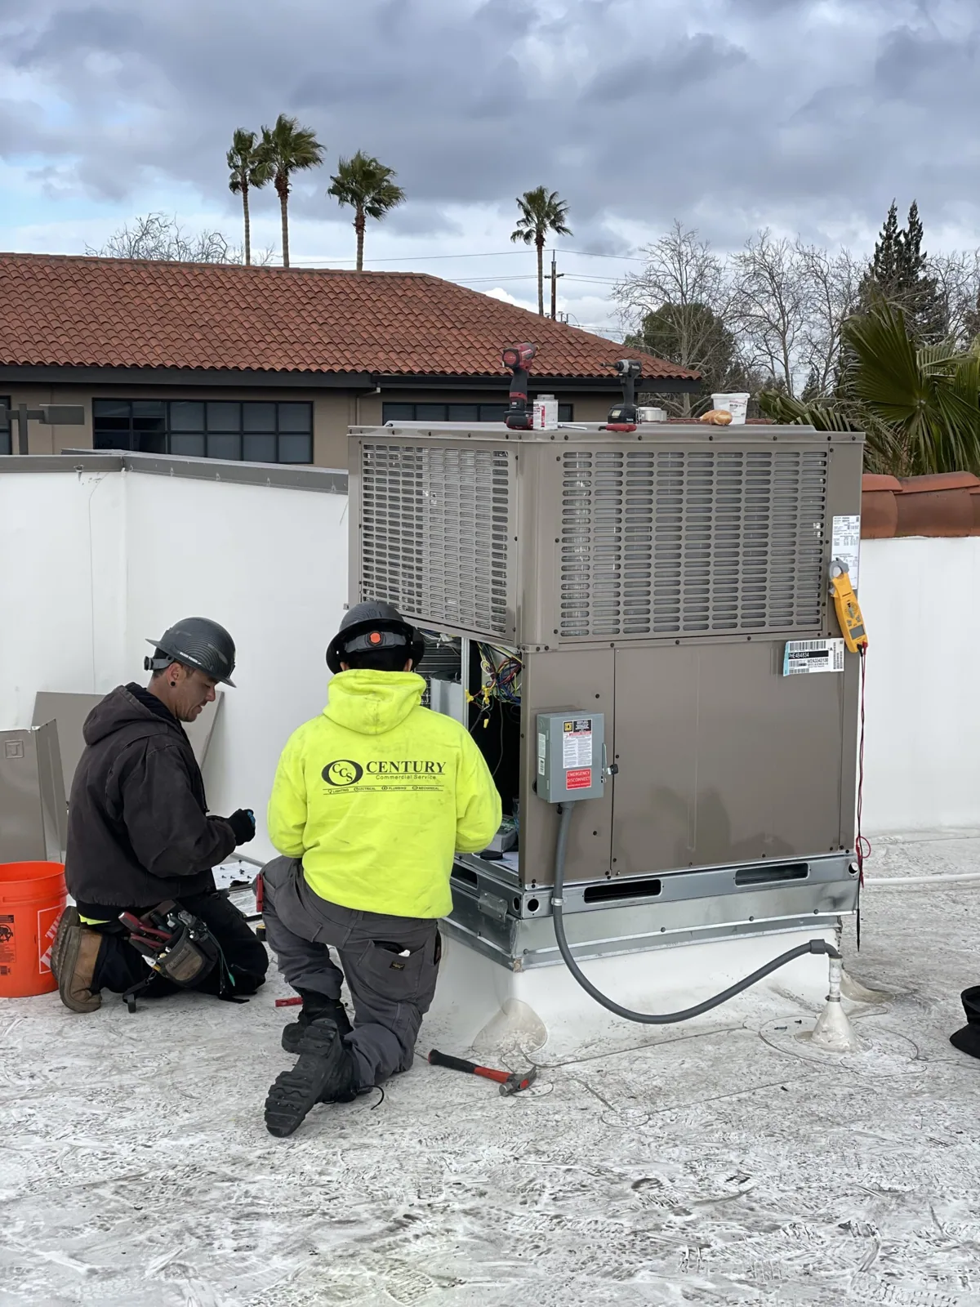
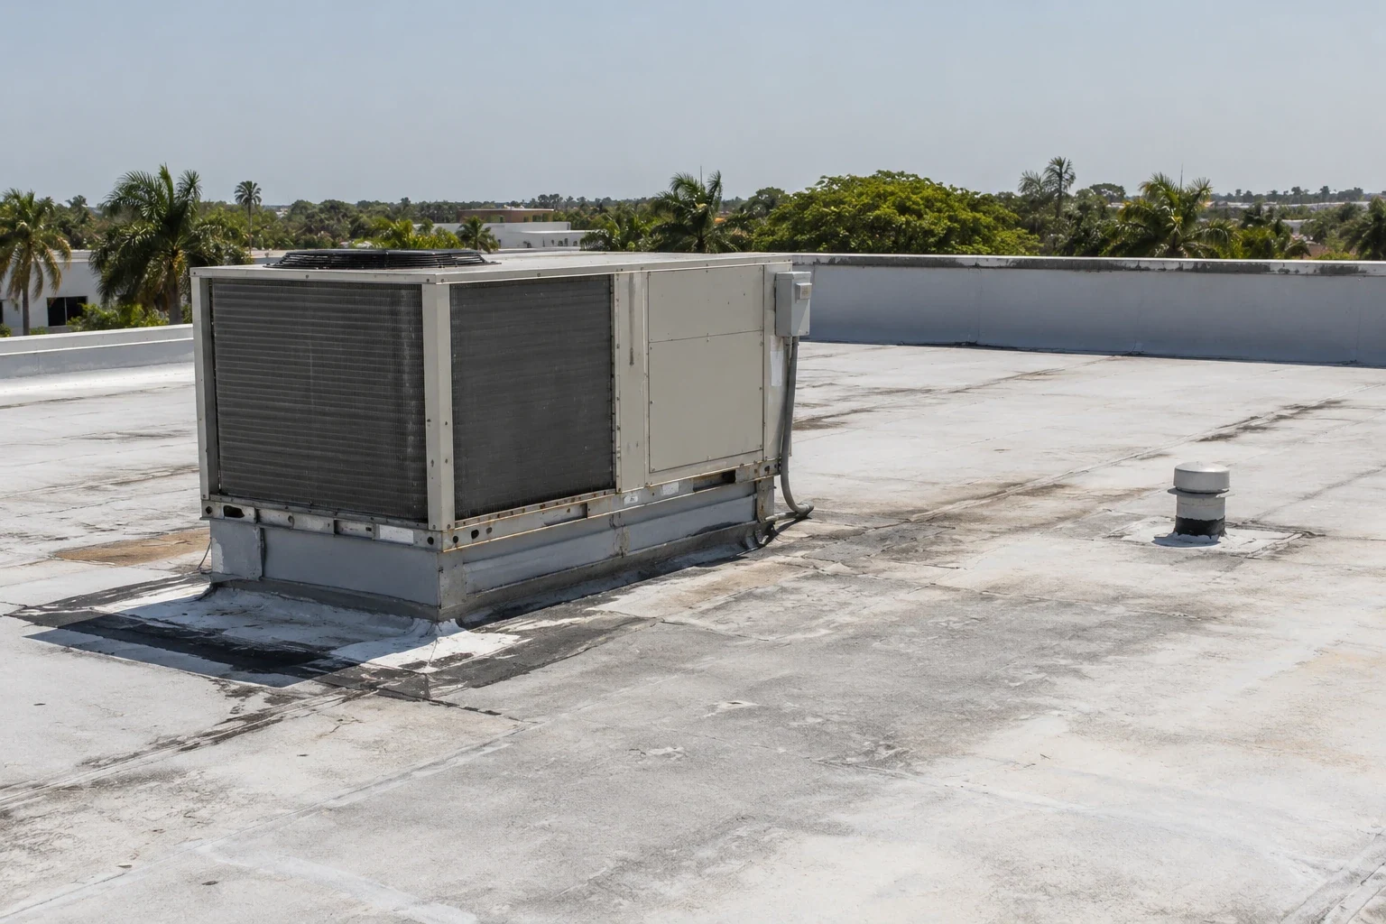
A hospital roof is also a mechanical yard. Curbs, supports, conduit, refrigerant lines and exhaust stacks cross the membrane at many points, and each crossing is a place where water can enter. We inventory every penetration on the first walk and decide which can be flashed in place, which need to be raised, and which require a short outage that the facility team schedules around patient needs.
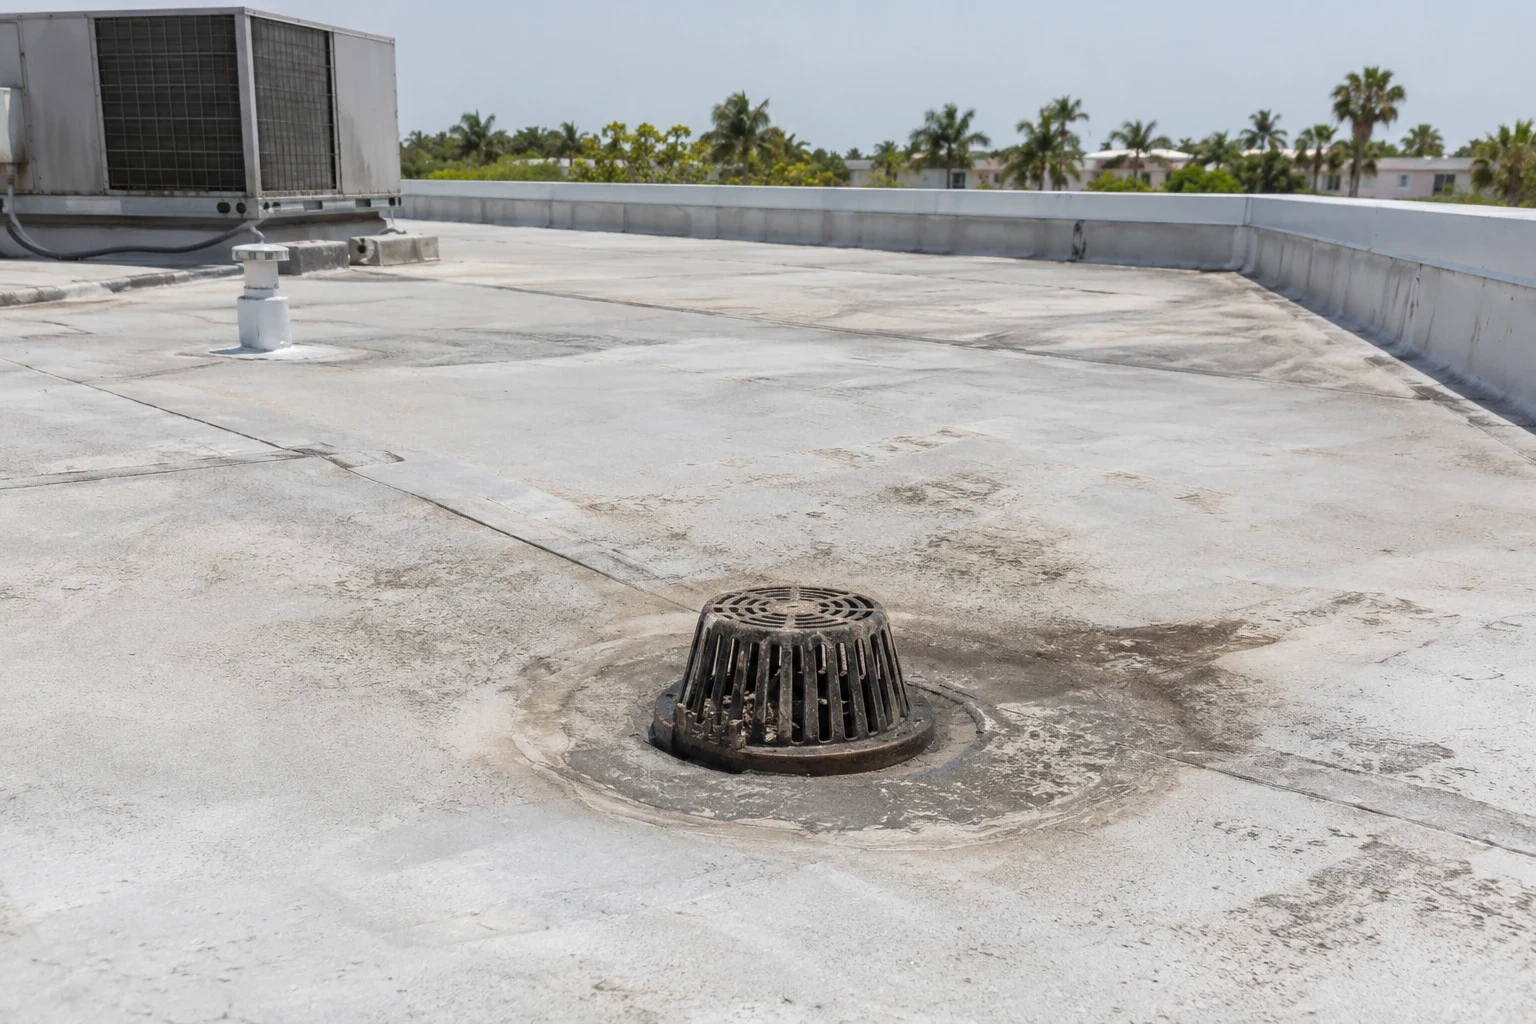
When equipment has to be lifted off and set back, the order of operations is written as a lift plan with the mechanical contractor, so the roof is not left open while a unit waits for a crane. Details of rooftop equipment curbs and supports matter because foot traffic from service technicians wears a path across the roof, and walkway pads set into the plan protect the membrane where that path runs. Drains and overflow scuppers are cleared at the same visit.
Guard the Envelope Against Water From Above and Below
In 2001 Tropical Storm Allison left 18 inches of water standing in the district's basements and first floors, and the retrofits that followed were aimed at keeping water out of the lowest levels. The roof is the other side of that problem. Houston's roughly 50 inches of annual rain arrives on about 104 rainy days, and a clogged roof drain can send water into a ceiling directly above sensitive equipment. A plan that protects the ground floor and ignores the roof leaves half the job undone.
That is why we check slope, drainage and ponding as closely as flashing. A preventive maintenance visit before the wet season clears debris, tests the drains and photographs every seam, so a hospital engineer has a baseline to compare against after the next storm. The derecho of May 2024, with winds estimated near 100 mph downtown, and Hurricane Beryl two months later are reminders that a storm file should exist before the storm.
Plan for the VA Medical Center Next Door
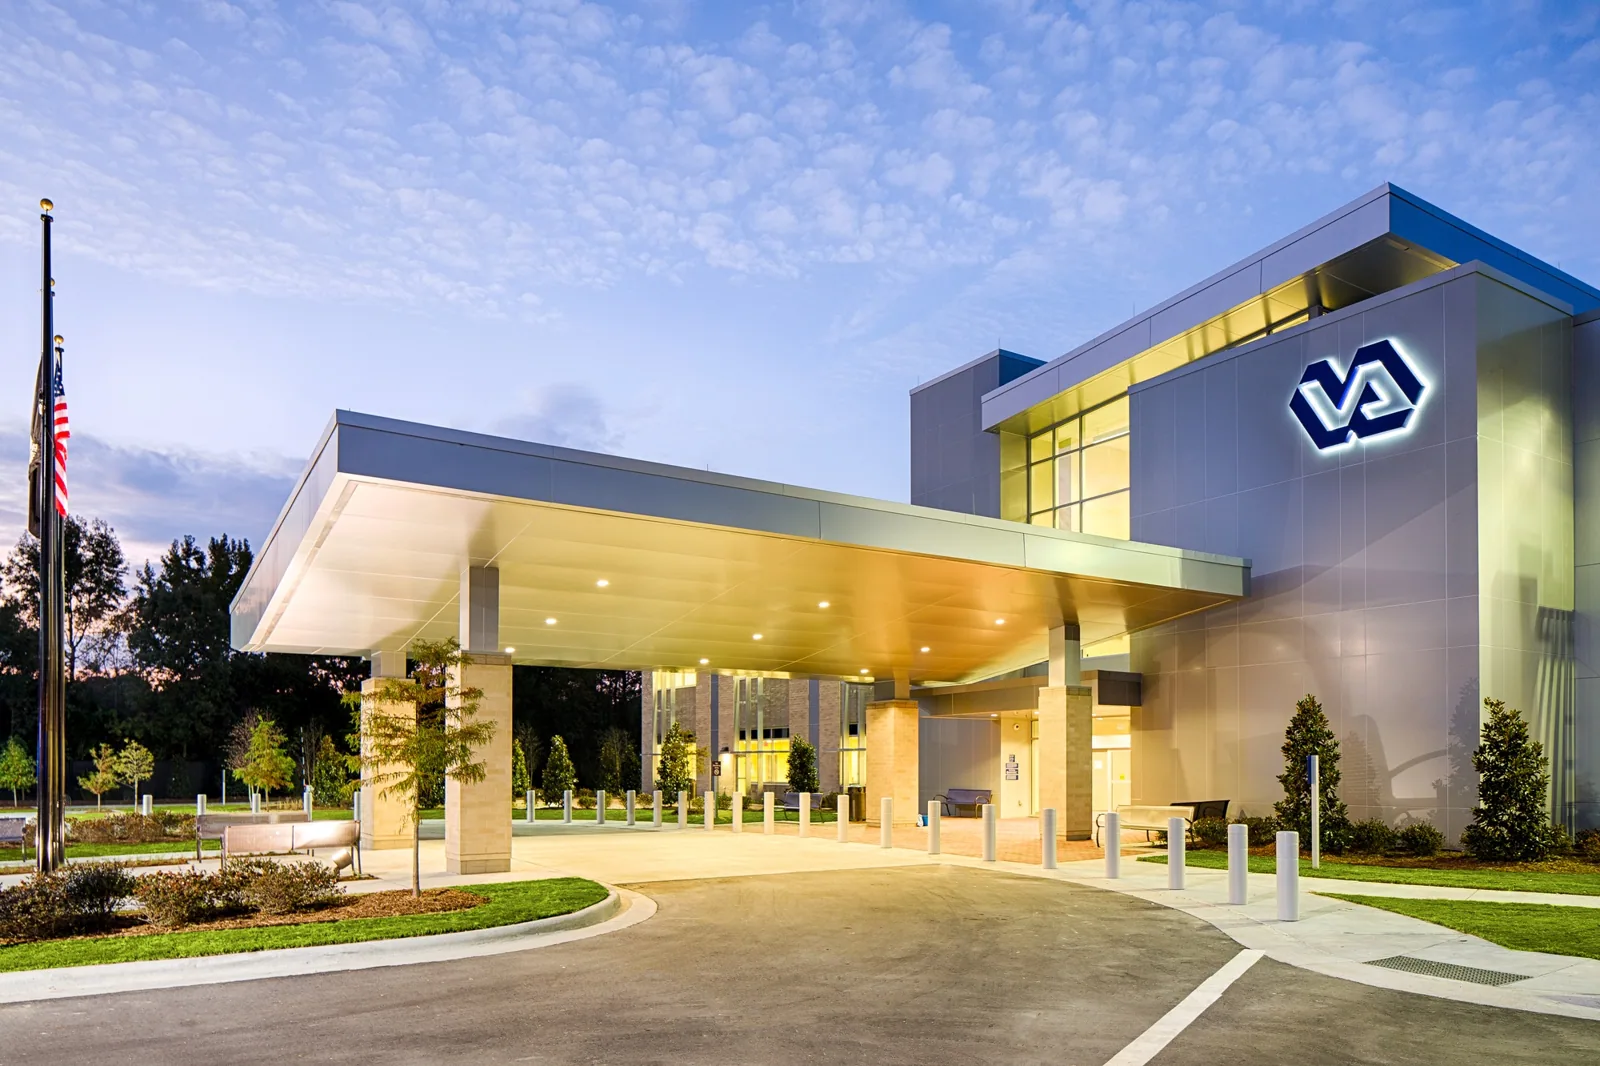
The Michael E. DeBakey VA Medical Center at Old Spanish Trail and Almeda borders the district. It sits on a 118-acre campus with 343 hospital beds, and the current facility was constructed in 1992. A federal medical facility brings access, badging and escort procedures, and roof work there follows Unified Facilities Criteria for roofing. The roof's own history is a separate question from the building's 1992 construction, so the starting point is a record of what is actually up there. Work on VA medical center roofing is planned from that record, with the escort and scheduling rules agreed before a crew arrives.Some healthcare portfolios also include facilities along the Pasadena Freeway and SH 225 corridor, each with separate access and closeout needs.
The medical district includes many owners and operating teams, so define which building and roof zone each observation belongs to. Coordinate cranes, deliveries, patient routes, and emergency access with the facility's operations contact before mobilization. For work above active floors, agree on the interior protection, dust controls, HVAC coordination, and daily dry-in boundary. A multi-institution area should not be treated as one campus with one approval chain; verify access and documentation requirements for each property. At handover, provide a zone map, tested details, and a list of items requiring follow-up. That lets each facilities team maintain its own roof record while coordinating work in a dense setting.
Commercial Roofing Questions
What does infection control mean on a hospital roof job?
Containment and air protection. Debris stays out of intakes, noisy or dusty steps are scheduled away from sensitive units, and the facility team signs off on the plan before anyone mobilizes. The roof crew follows the hospital's rules, and the plan names who calls whom when conditions change.
Can rooftop air handlers keep running during a reroof?
Usually, with the intakes shielded and the curbs flashed in phases. Where a unit must be lifted, the outage is scheduled with the facility engineer, and the mechanical contractor and our crane pick are sequenced so the roof opening is closed the same day.
Who signs off before a crane lifts over a hospital?
Facilities, safety, security and usually the infection prevention team. The lift plan shows the swing radius, the lanes that stay open and the hour of the pick. Everyone sees the same document, which prevents a surprise at the gate on the morning of the lift.
Does flood retrofit work at ground level change what the roof needs?
It changes the priorities, not the roof itself. When the lowest floors are protected, a roof leak becomes the larger source of water risk. Drain capacity, overflow routes and tidy flashing at equipment curbs move to the top of the list.
How fast can a leak above a patient area be stopped?
A crew responds at any hour, because emergency response runs around the clock. The first step is a temporary dry-in over the opening and a moisture check of the insulation below. The permanent repair is then scheduled with the facility team.
Keep Reading
Related Roofing Work in Pasadena

Walk the Roof and the Building With Us
Tell us which floors cannot be disturbed and when the quiet hours fall. We will walk the roof, the intakes and the haul path with your facility team, so the work plan fits your operation before anything is ordered.