
Property Types We Roof
VA Medical Center Roofing Near Pasadena, TX
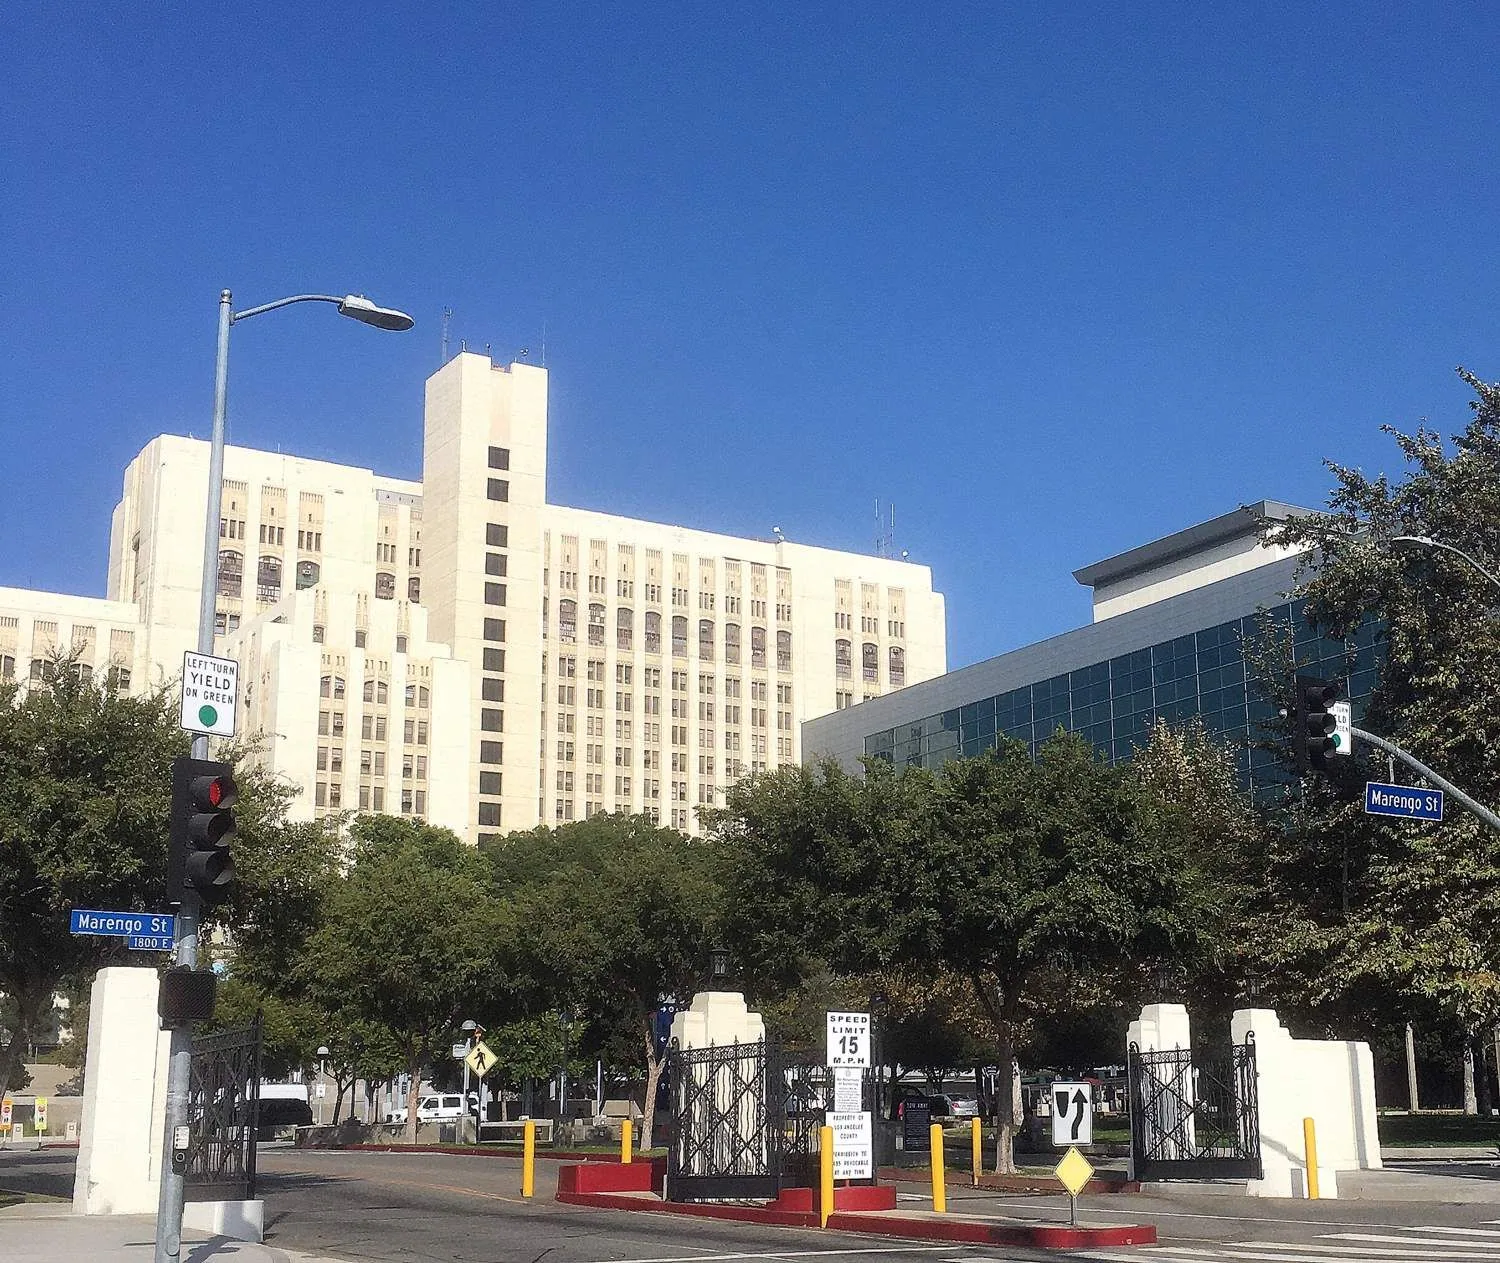
On a VA campus, some patients are visiting and some are living there. That difference reshapes a roofing plan. The Michael E. DeBakey VA Medical Center, about 12 miles west of Pasadena, TX in the Texas Medical Center area of Houston, stands on a 118-acre campus that holds 343 hospital beds, plus a Spinal Cord Injury Center of 40 beds and a transitional care unit of 120 beds. Veterans in those units sleep, eat and rehabilitate beneath the roof.
So the question is not only how to keep rain out. It is how to do it without costing residents their rest, their routes or their dignity. The membrane work is the easy part to describe. The rest takes planning.
Set Quiet Hours and Odor Limits Around Beds That Are Home
An inpatient care unit follows a daily rhythm that is nothing like an operating room schedule. Meals, therapy, medication and rest all happen in a fixed order, and a jackhammer or a strong adhesive smell breaks it. Before the first section opens, we meet the nurse manager and the facilities lead to map the hours when the unit is least sensitive, and we avoid the loudest work above bedrooms during rest periods.
Odors need the same attention. We locate every air intake serving a residential floor, choose low-odor adhesives or mechanical attachment where possible, and keep primers and sealants away from the intake side of the building. Noise-heavy steps such as tear-off and fastener driving move to the hours when the unit tolerates them best. A few conversations in advance replace many complaints later, and the same discipline guides our occupied building reroofing work on any property.
Protect Wheelchair Routes, Drop-Offs and Covered Walkways
A Spinal Cord Injury Center means wheelchairs, adapted vehicles and patient transport on the paths around it. The staging plan treats those routes as untouchable: no hoses across the walkway, no pallets in the drop-off lane and no overhead lift above an entrance while anyone is passing beneath it. Where a crane has to set near a covered walkway, the lift plan names the exact hours, a spotter holds the path and debris netting goes up before the pick.
The laydown area sits away from patient traffic, and trucks use a delivery route agreed with security. Every worker finishes a site safety orientation and wears a badge. At the end of each shift the route is swept, the barricades are checked and the entrance is as clear as it was at dawn. Accessibility is not a courtesy on a campus like this. It is the schedule.
Survey a 1992 Facility Roof by Roof
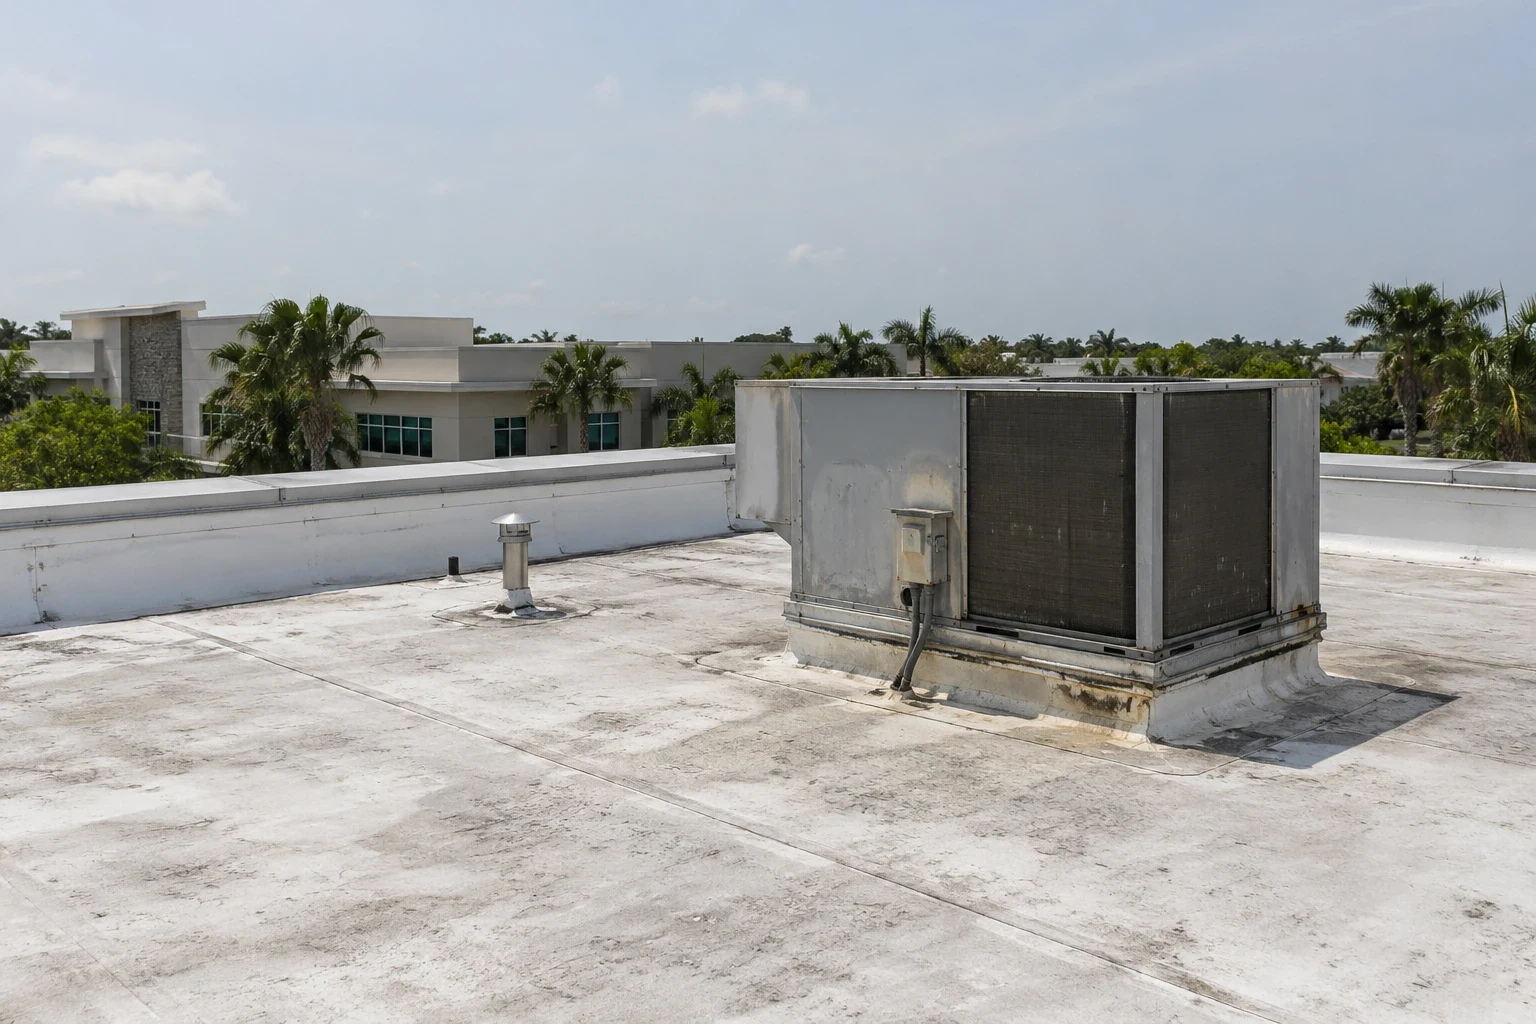
The current DeBakey facility was constructed in 1992, so any roof section never replaced since then would be more than three decades old, while any section redone later carries its own age and system. On a campus like that, the condition of one roof says little about the next. We survey each roof area by hand, record the system, note past repairs and mark every rooftop unit.
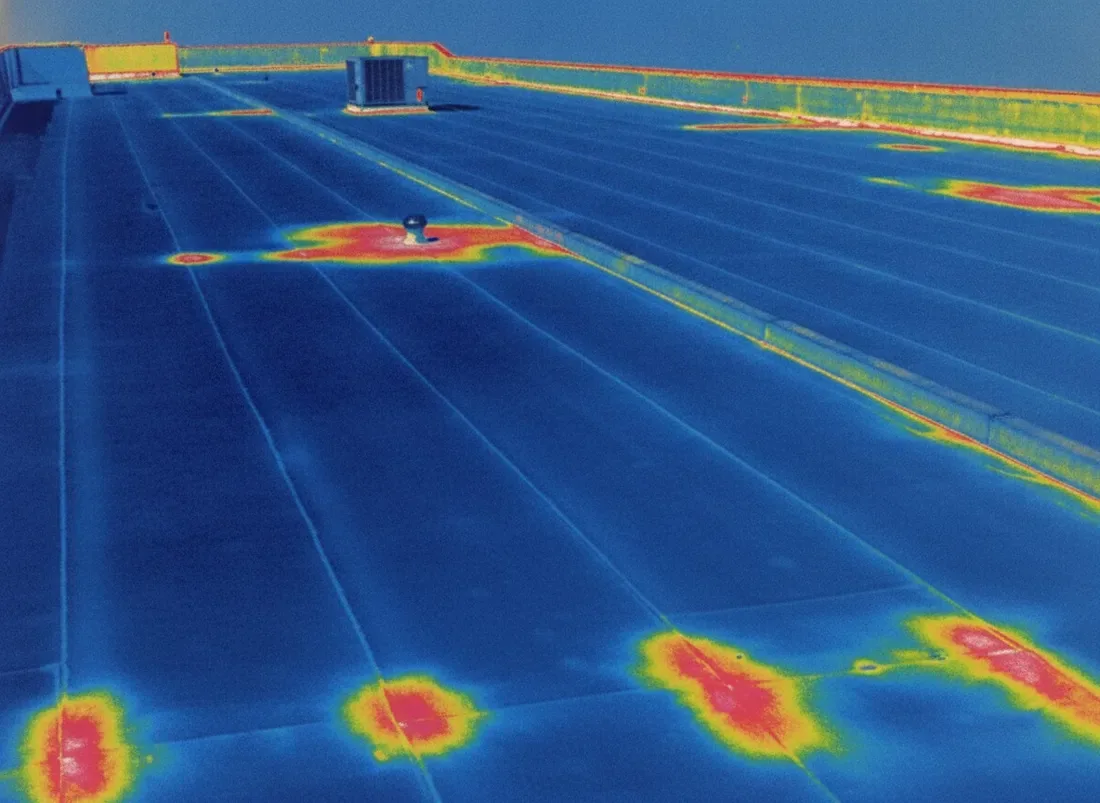
Where water is suspected, an infrared moisture survey maps wet insulation before any money is committed. The result is a ranked list, from sections that need urgent attention to those that can wait, and it feeds a roof capital plan that spreads the work across several budget cycles. A manager reading that plan can see which roofs protect the most critical space and fund them first.
Write the Scope Plainly Enough for Every Bidder to Price the Same Roof
Federal projects are bid against a written scope, and the clearest scope wins the fairest prices. We measure each roof area, list existing layers and conditions, separate base work from alternates, and spell out how penetrations, curbs and edges are handled. Quantities are tied to drawings and photographs, so a reviewer can see what the price covers and what it does not.
The same clarity helps during the work. Submittals go in with product data and installation details, hot work permits are requested in advance, and quality-control checks are logged against the specification. At closeout, a photo-based file shows what was installed and where. Hospital campuses are reviewed by many people, and the file has to answer questions from each of them without anyone climbing a ladder. The same principles run through any hospital roofing project, with federal paperwork layered over them.
Drain a Campus Beside a Medical District With a Flood History
The campus borders the Texas Medical Center, where Tropical Storm Allison in 2001 put 18 inches of water into basements and first floors and prompted protective retrofits. Houston takes about 50 inches of rain in an ordinary year, and in 2017 Harvey dropped more rain than any tropical cyclone the country has on record. For a roof, that history means one thing: water must leave the deck quickly and never stand over critical space.
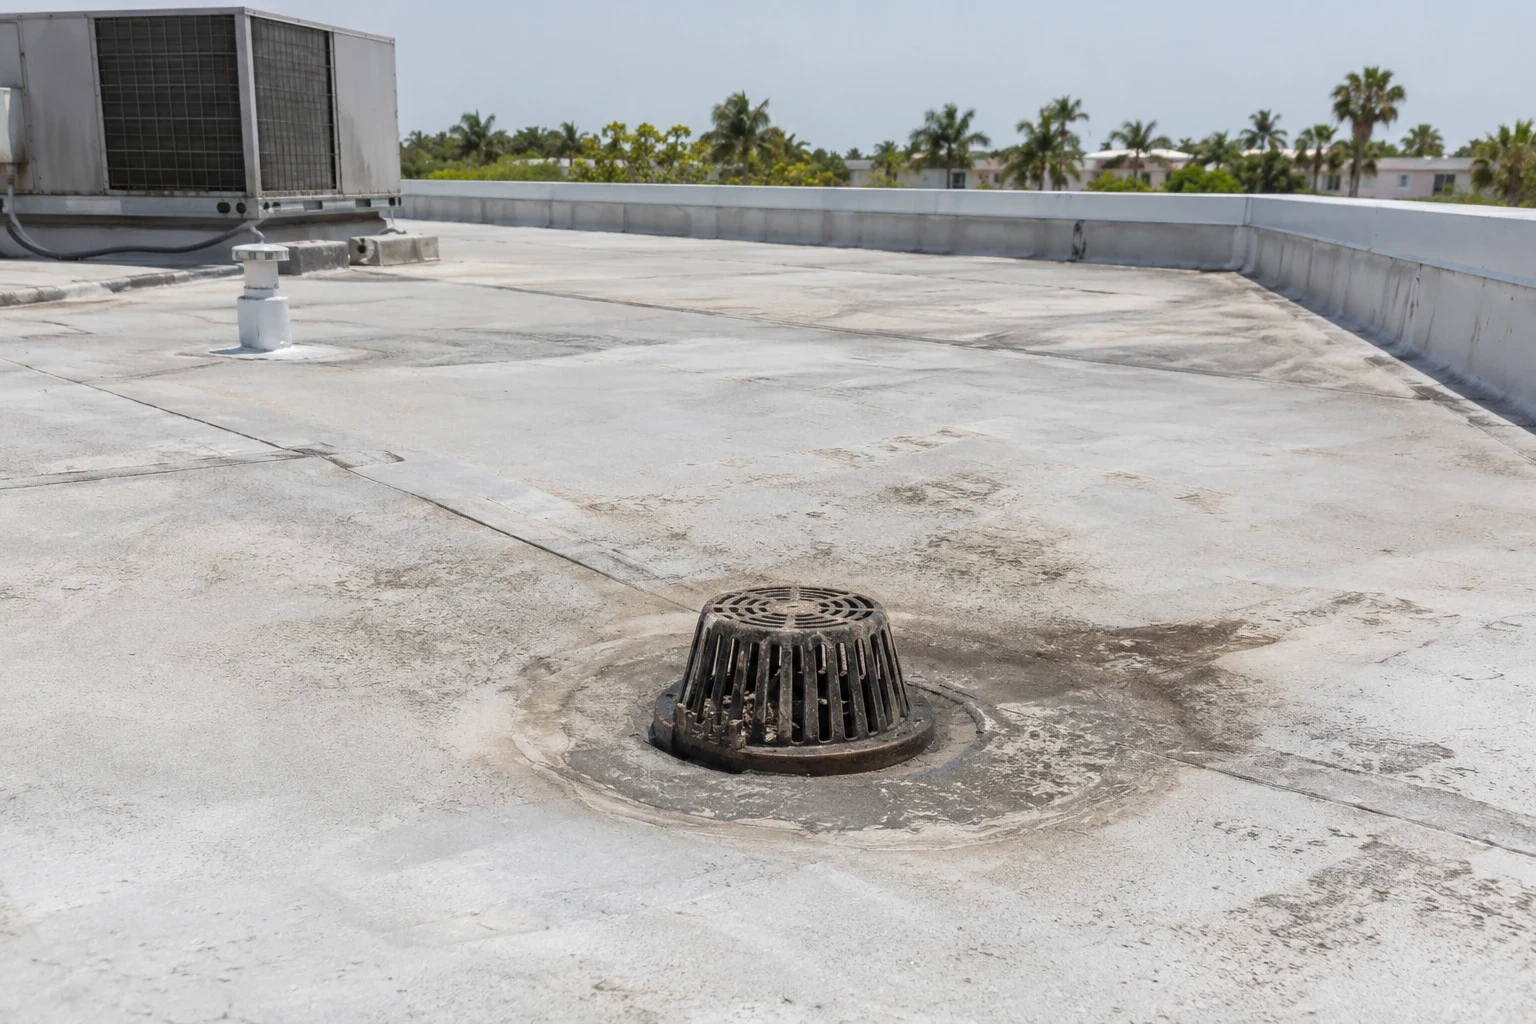
We check every drain, scupper and overflow, size them against the roof area they serve, and fix low spots with tapered insulation or crickets. The neighboring Texas Medical Center learned that lesson from Allison, and a roof plan for the VA campus beside it should apply the same reasoning: edge securement, drain cleaning and a call-out arrangement ready before the first heavy cell. Roof drains and scuppers are the first line of defense.
Scale the Same Plan Down for Outpatient Clinics
Not every VA roof sits on a hospital tower. Clinics and outpatient buildings run on appointment schedules, with patients who walk or roll in from a parking lot. The plan keeps the same elements, including quiet hours, protected entrances, a fixed crew list and a clear closeout file, and applies them at a smaller scale. A medical office roof may need only a few days of staged work, with the busiest clinic hours left alone.
A medical campus needs one accountable contact for each building zone, including the person who can approve access, noise windows, and interior protection. Map drop-off loops, accessible routes, patient-care areas, and rooftop equipment before the crew stages materials. Confirm how the hospital will receive notice if rain threatens an open work area or a planned HVAC shutdown changes. Keep infection-control and cleanliness requirements in the daily plan, not only in the submittal package. The roof record should show each assembly and its repair history separately. This lets facilities staff compare buildings without assuming that a condition found on one roof exists across the campus.
Commercial Roofing Questions
How are residents of the care units protected from roofing noise?
By moving the loudest steps to the hours the unit can best tolerate and keeping them off the roof section directly over bedrooms during rest periods. The nurse manager signs off on that schedule before the crew mobilizes, and any change goes back through the same person.
What makes a federal medical campus harder to bid than a private building?
More documents, not more roofing. Reviewers want measured quantities, itemized alternates, submittals and quality-control records, so the bid is built from a field survey and photographs instead of from a general description of the roof.
How do accessible routes change the crane and staging plan?
Routes that patients use stay open and level, so the crane sets away from them, laydown moves to the far side of the building and spotters hold any path that passes beneath a pick. Anything that must cross a route gets a ramp, a cover or a time window.
What does the roof file for a facility built in 1992 need to show?
A roof-by-roof record of system type, age, past repairs and moisture findings, with photographs and a ranking by what each roof protects. That record is what lets a facilities manager budget across several years rather than react to leaks.
Why do outpatient clinics need a different phasing plan from the main hospital?
Clinics keep appointment hours, so the work is arranged around the schedule, often in short bursts before opening or after closing. Each phase is sized so it can be completed and sealed in a day.
Keep Reading
Related Roofing Work in Pasadena



Walk the Campus With Your Facilities and Nursing Leads
Bring the unit schedules, the accessible route map and the roof records you have. We will walk the buildings with you and shape a plan that protects the people living there as carefully as it protects the roof.