
Property Types We Roof
Hospital Roofing in Pasadena, TX
Nobody sends a hospital home for a roof project. The emergency department keeps taking ambulances, the operating rooms run their lists, the sterile processing floor keeps moving instruments, and patients on the upper floors sleep under the part of the building that is about to be opened. The roof work has to be planned like a clinical procedure: scoped, rehearsed, contained and signed off.
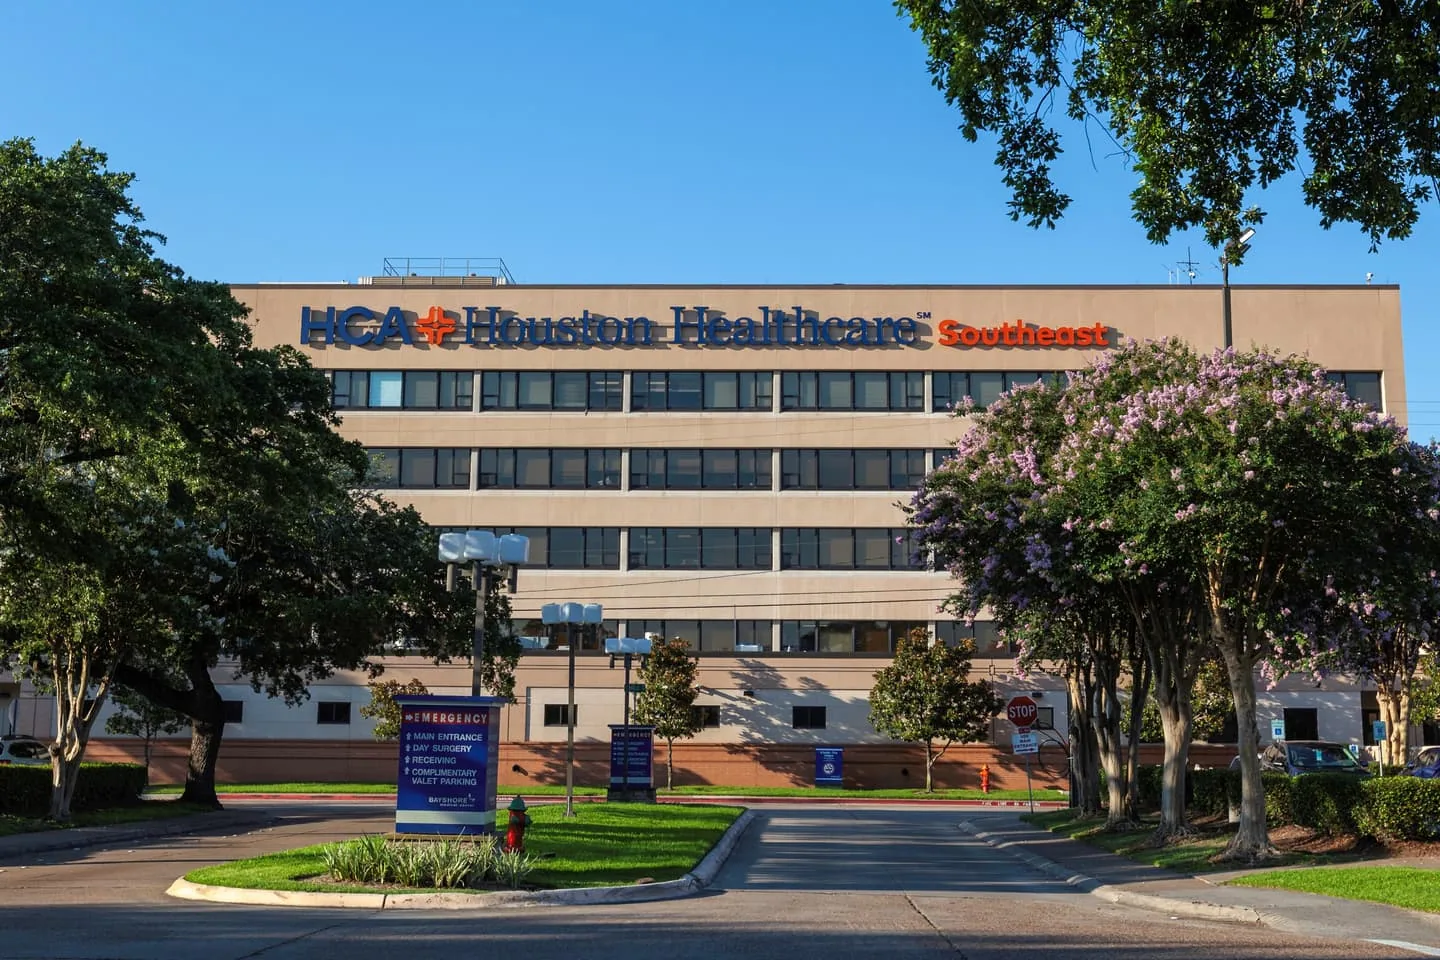
On the Spencer Highway corridor in Pasadena, TX, HCA Houston Healthcare Southeast has served Pasadena for more than 60 years with 350 beds and a Level III trauma designation. The same demand falls on any roofer working at a hospital on that corridor, at one of the 21 hospitals in the Texas Medical Center or at Houston Methodist Baytown Hospital: keep the weather out and keep the work invisible to the people inside.
Start From the Infection Control Risk Assessment
The infection control risk assessment sets the rules before any roofing decision gets made. It looks at what is below the work, what the patients there can tolerate, and what barriers, negative pressure and monitoring the hospital needs in place. We read it first, ask the infection preventionist to walk the roof with us, and write the roof sequence so that dust, odors and vibration never travel to a space the assessment has marked as high risk.
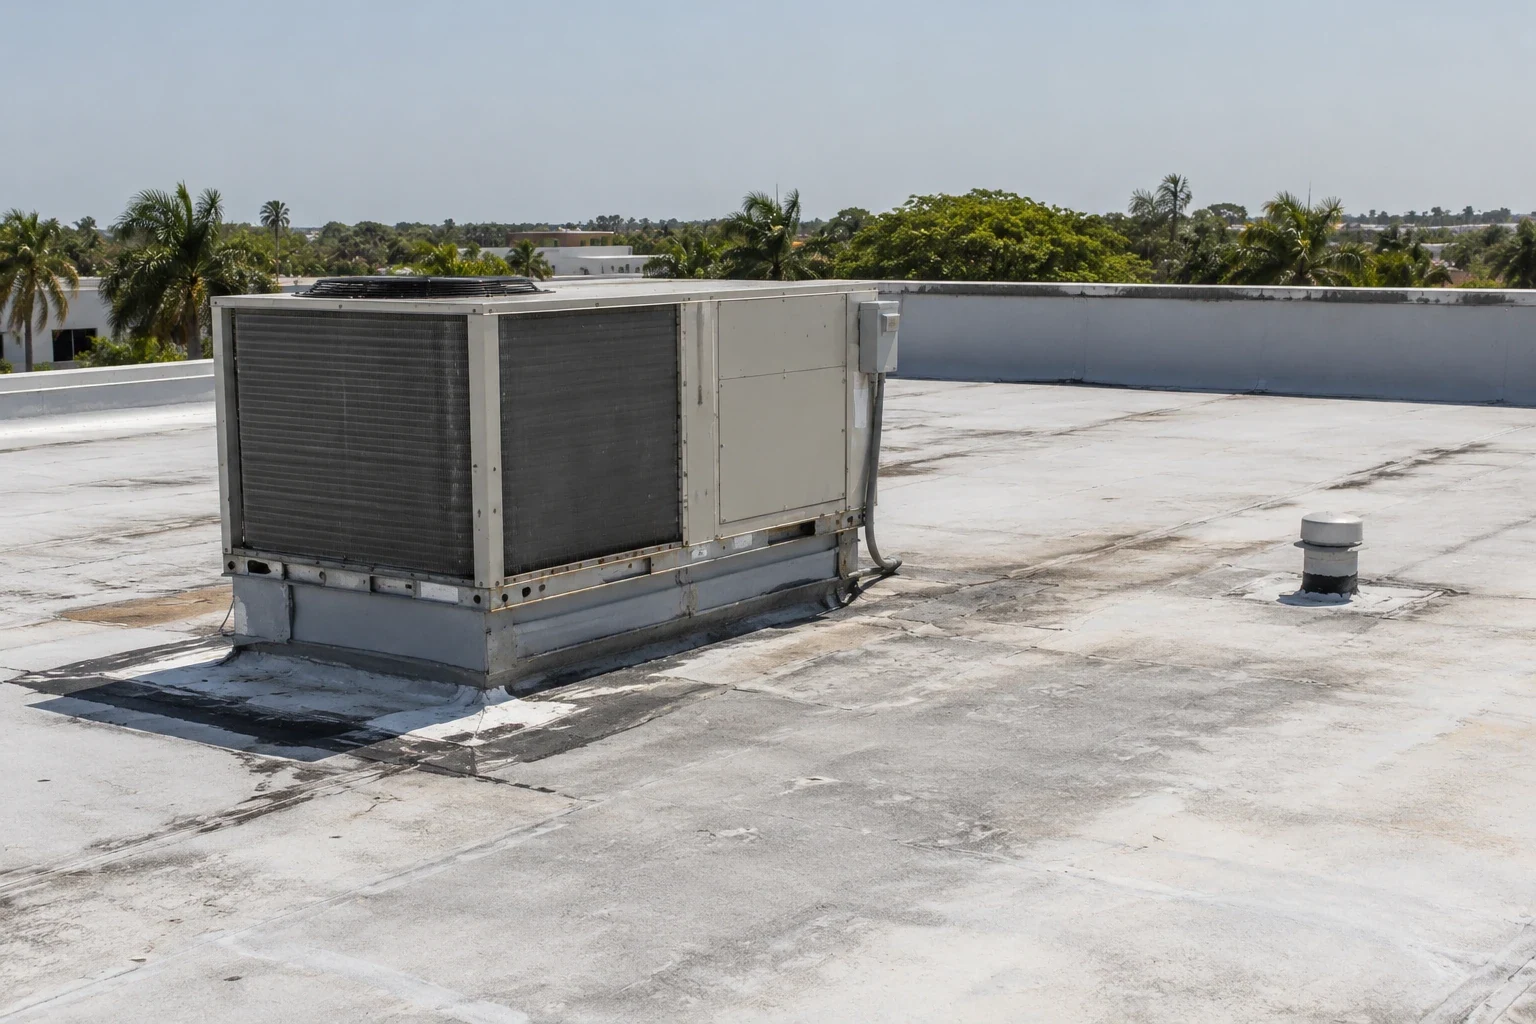
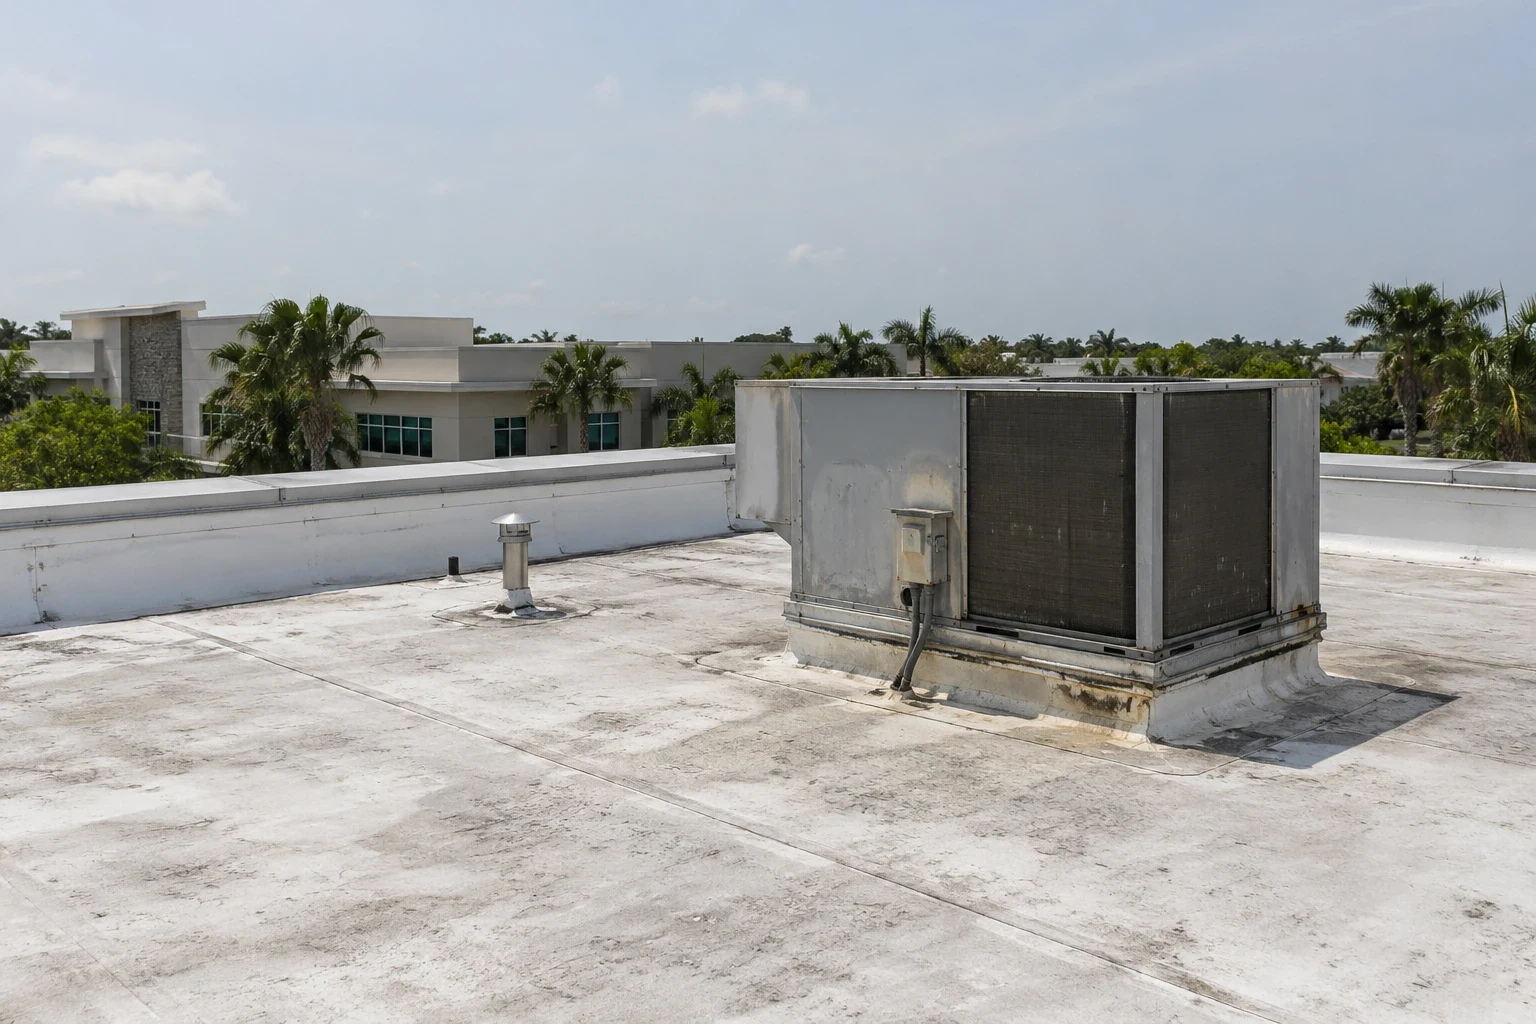
On the roof, that means locating every air intake and exhaust, keeping staged material and adhesives away from them, and agreeing in advance when dampers close and which units shut down during tear-off. Our occupied building reroofing method builds those controls into each day's plan, and the plan is reviewed at a short morning huddle before the crew goes up.
Rank the Spaces Below the Roof by What Cannot Get Wet
Every hospital roof covers a mix of spaces with different tolerance for water. Operating rooms, sterile processing, pharmacy, imaging, electrical rooms and the emergency department sit at the top of the list. Storage, offices and corridors sit lower. We ask the facilities director for that ranking and mark it on the roof plan, then schedule work above the most sensitive areas for the lowest-risk windows and open the smallest sections there.
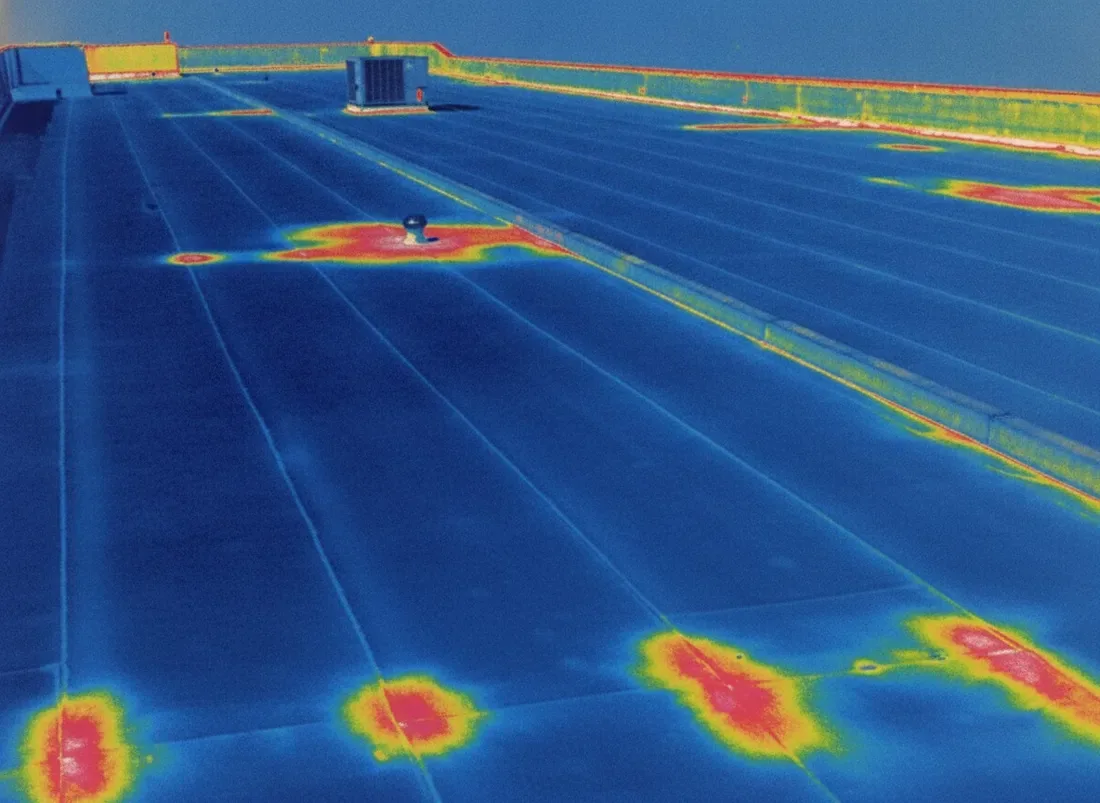
Where leaks already exist, an infrared moisture survey maps wet insulation before the project begins, so the hospital sees how far the water has traveled and which rooms are exposed. Temporary protection, such as ceiling covers and drain pans, goes up inside before any membrane comes off above.
Schedule Around Shift Change, Deliveries and Generator Tests
A hospital has its own clock. Shift change fills the corridors and the parking structure, supply deliveries arrive at set hours, and the generators run scheduled tests that can change air handling. The roof plan names the hours when the crane can pick, when material moves and when noisy work is allowed, and it avoids the busiest windows for ambulance access and patient transport.
Access is strict. Each worker completes a site safety orientation, wears a badge and signs in with security, and the hospital often assigns an escort to keep the crew on approved routes. Material staging and the laydown area go on the side of the campus farthest from the emergency entrance, and a flag person controls pedestrians at the pick. Night shift work is reserved for tasks the interior can tolerate.
Treat a Campus as Several Roofs, Not One
Hospital campuses tend to grow in stages. Wings, towers, central plants and parking structures get added over the years, and the roofs on each can differ in age, system and height. The joints where one building meets another are where flashing and expansion details work hardest, and they are common starting points for leaks that surface a floor below. The Texas Medical Center, with 54 institutions including 21 hospitals on 2.1 square miles of core campus, gives a sense of how much building a healthcare district can pack into a small footprint.
We survey each roof area on its own terms, record the system and its condition, and group the work into phases that match the hospital's capital plan. A roof condition report for each section lets the facilities team replace the worst roof first and maintain the rest on a schedule.
Keep the Roof Intact Through the Storms That Test the Generators
A hospital has to stay open when the grid does not, and the record is plain: Ike in 2008 and Beryl in 2024 each knocked out power for millions of customers, with Beryl's count topping 2.7 million statewide. Tropical Storm Allison in 2001 flooded basements and first floors at the Texas Medical Center with 18 inches of water, and the retrofits that followed show how seriously healthcare owners plan for water. A roof that keeps rain out is one part of that plan.
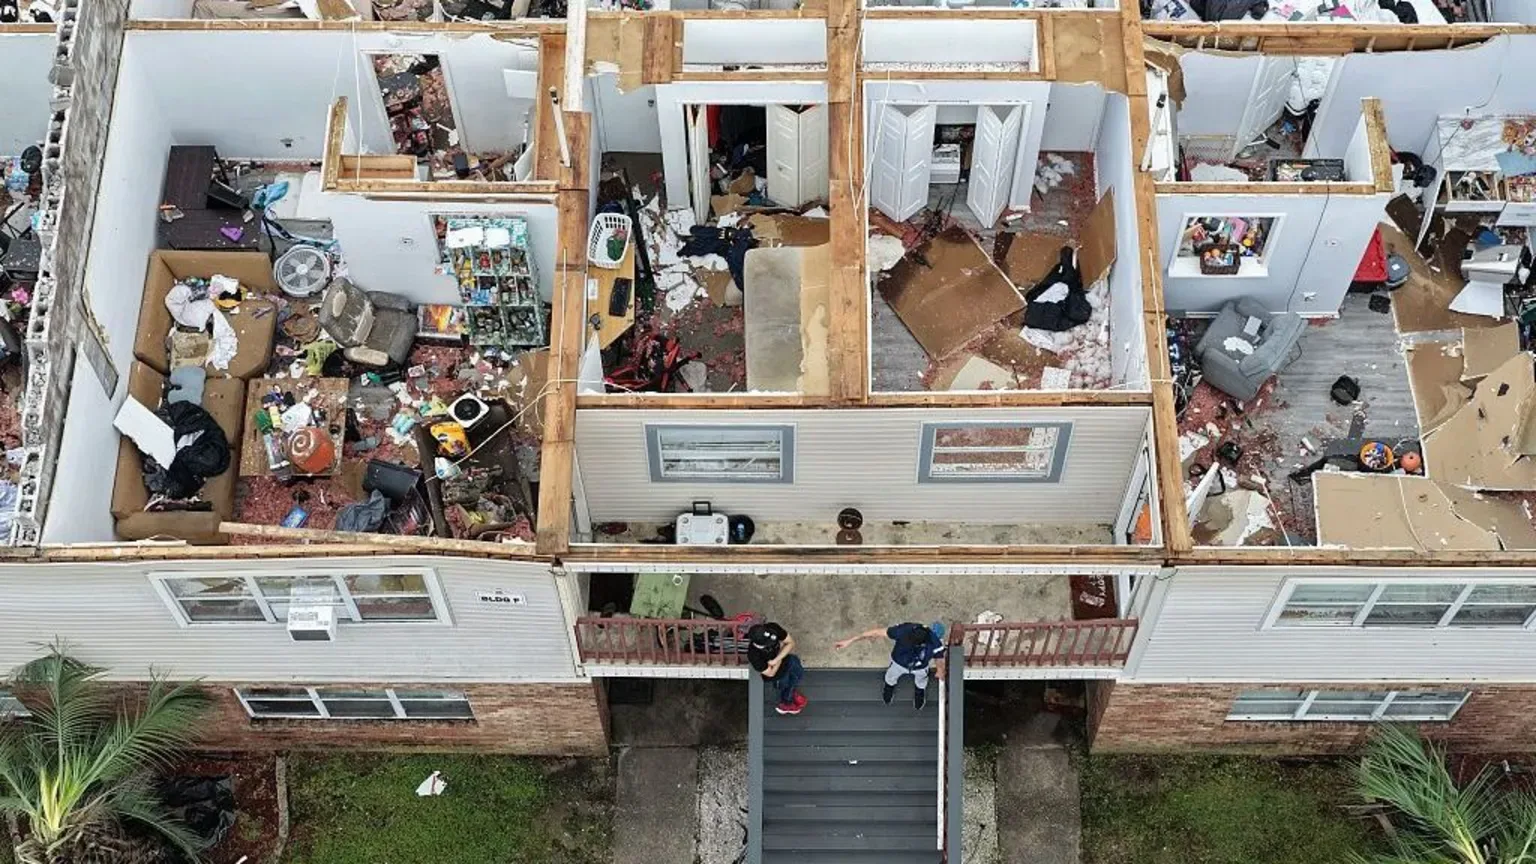
Before hurricane season we inspect edge metal, drains, rooftop equipment tie-downs and flashing, clear debris, and walk the roof with the facilities team. After a storm, hurricane damage roof repair starts with a safe assessment and a dry-in, prioritized by the hospital's own ranking of critical spaces. Roof work on a hospital campus east of State Highway 146 also goes through the windstorm inspection program of the Texas Department of Insurance.
Close Out With the Records Reviewers Ask For
Healthcare owners answer to surveyors, insurers and lenders, and each wants documents. At closeout we deliver photographs of every termination, the as-built roof plan, product data, hot work permits, fire watch logs and a maintenance schedule. Pasadena adopted the 2024 International Fire Code with NFPA 101, the Life Safety Code, effective January 19, 2026, so hot work, temporary barriers and anything that touches an egress route should be documented with that in mind.
A preventive maintenance program keeps the record current between projects. Hospitals with outpatient buildings can apply the same file to a medical office roof, and the same record discipline applies on a VA medical center campus.
Commercial Roofing Questions
How is a hospital reroof different from a commercial reroof elsewhere?
The roof is the same; the controls are not. Infection control containment, strict access, set work hours and a ranked list of sensitive spaces drive the plan from the first meeting, and the hospital's own approvals gate each start date, not the weather alone.
What happens if a leak develops over an operating room during the project?
We stop work in that area, close the opening and dry in first, then notify the facilities director through the agreed channel. Temporary protection is already in place below, so the hospital team can assess the room without waiting on us. After that, we review why the water entered before work resumes.
Can we phase a hospital roof across several fiscal years?
Yes, when each phase ends at a tested, watertight stopping point. The plan lists the areas by risk, the interfaces between old and new roofing, and the budget year for each phase. Leaking and wet areas go first, and sound roofs stay on maintenance until their turn.
Who from the hospital should be involved before work starts?
The facilities director, the infection preventionist, the safety officer and the person who coordinates clinical areas under the roof. They own the approvals that gate each phase, so having them at the first walk saves weeks later.
Where do rooftop generators, air handlers and exhaust fit into the roof plan?
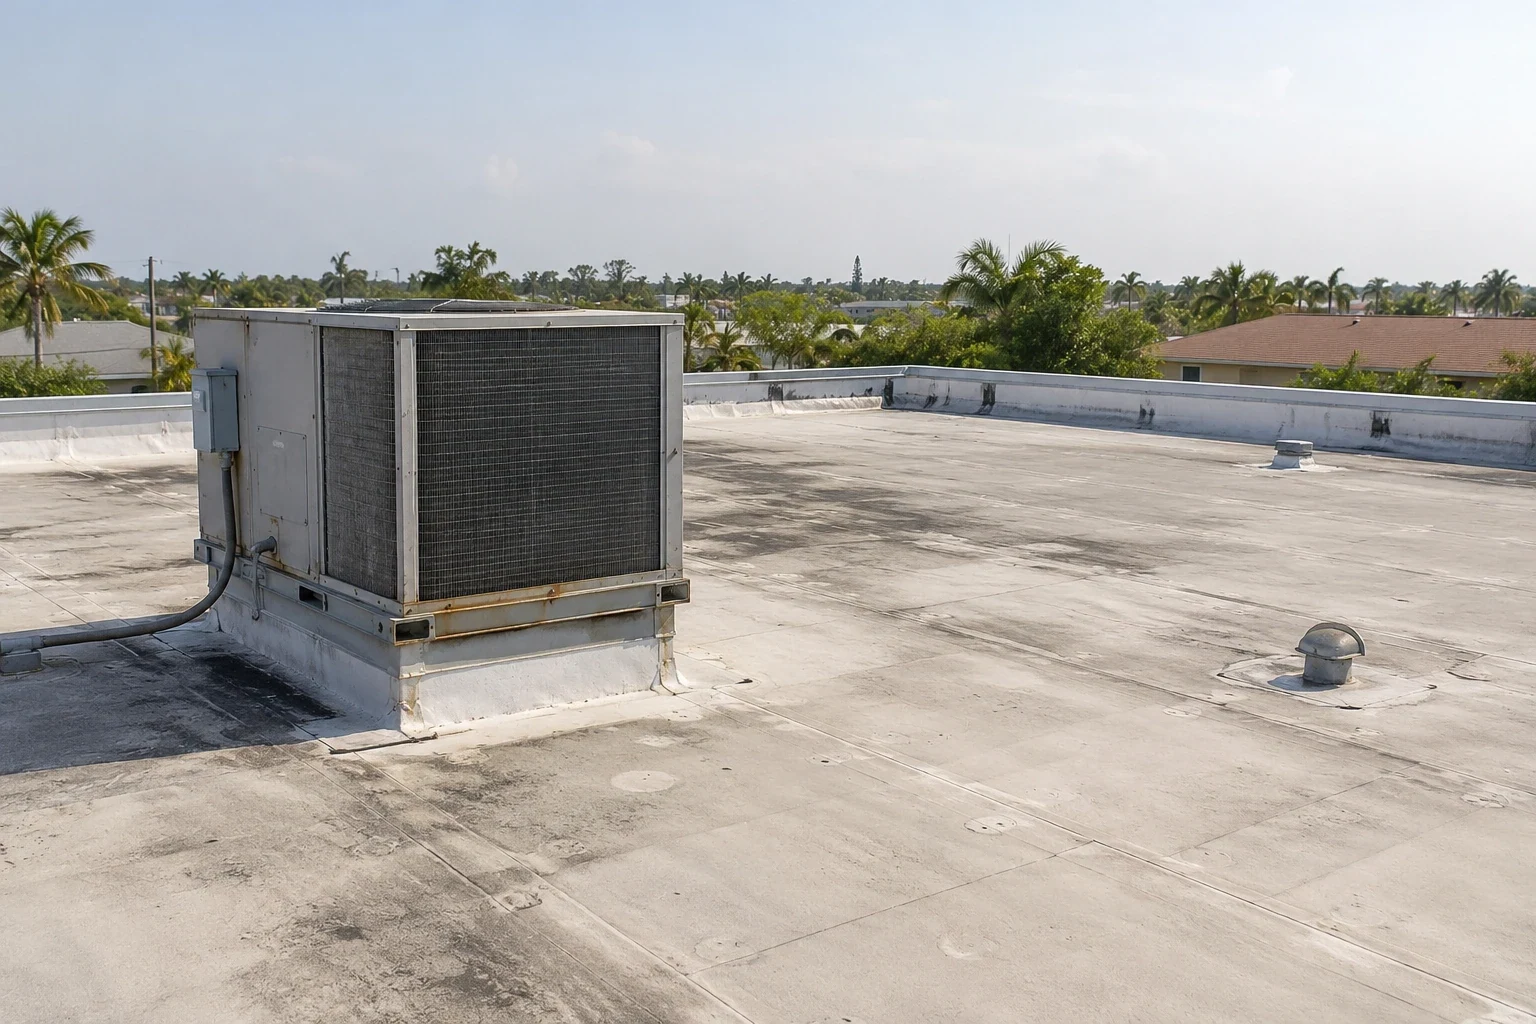
Equipment gets mapped before anything else, including weight, curb condition, service routes and what each unit exhausts or draws in. The deciding factor is whether a unit can go off line for a lift or a curb rebuild, because that dictates whether the work happens in a planned outage or around the equipment.
Keep Reading
Related Roofing Work in Pasadena


Walk the Campus Roofs With Your Facilities Team
Bring the facilities director, the infection preventionist and your critical-space ranking. We will walk the roofs with you and build a sequence the hospital can approve before any crew mobilizes.