
Property Types We Roof
Army Installation Roofing Near Pasadena, TX
An Army maintenance shop counts its day in vehicles returned to service. Bay doors open and close, exhaust fans run, a welder strikes an arc near the parts racks, and a leak over a lift is a work stoppage as much as a repair ticket. Near Pasadena, TX, the Army presence sits at Ellington Field, where Army National Guard units share the airfield with Air National Guard, Navy Reserve, Marine Corps Reserve and Coast Guard tenants, and at an Armed Forces Reserve Center in East Houston that includes a Field Maintenance Shop.
Army property mixes building types under one fence: training halls, assembly rooms, operations offices and shop bays. Each wants its own scope, its own working hours and its own meaning of finished. The roofing is familiar. The sequence is where the thinking goes.
Split Training Halls, Shop Bays and Offices Into Separate Scopes
Ellington lists a 40,000 square foot Battle Command Training Center among its facilities, along with a second reserve center that has an assembly hall and offices. Those are different roof problems from a vehicle shop. Training rooms and offices put occupied space under the membrane, and an assembly hall puts its largest open room there, so any rooftop unit above them needs its curb flashing checked before anything else is touched. A shop adds bays, hoists and parts storage.
Whatever system each building turns out to have, the survey habit is the same: walk it by hand, probe the details, mark what sits below each section, and price each building as its own scope. A supply or storage building on the same installation roofs much like a warehouse, and we handle it that way, with the access rules layered on top.
Plan Around Exhaust Fans, Overhead Doors and Hot Work in the Shop
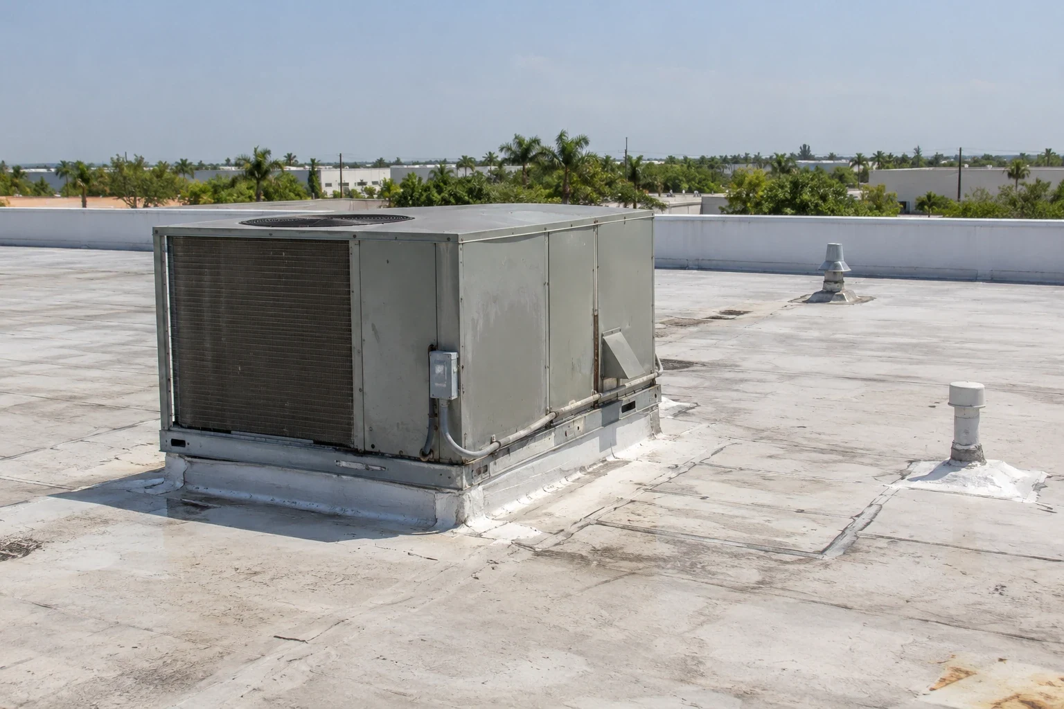
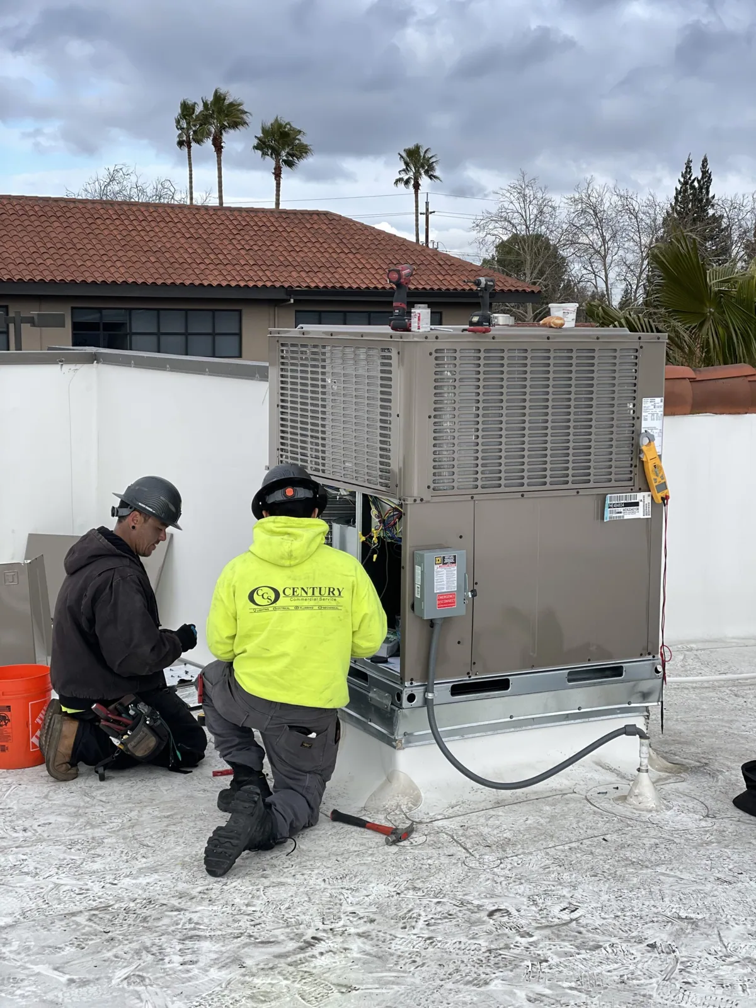
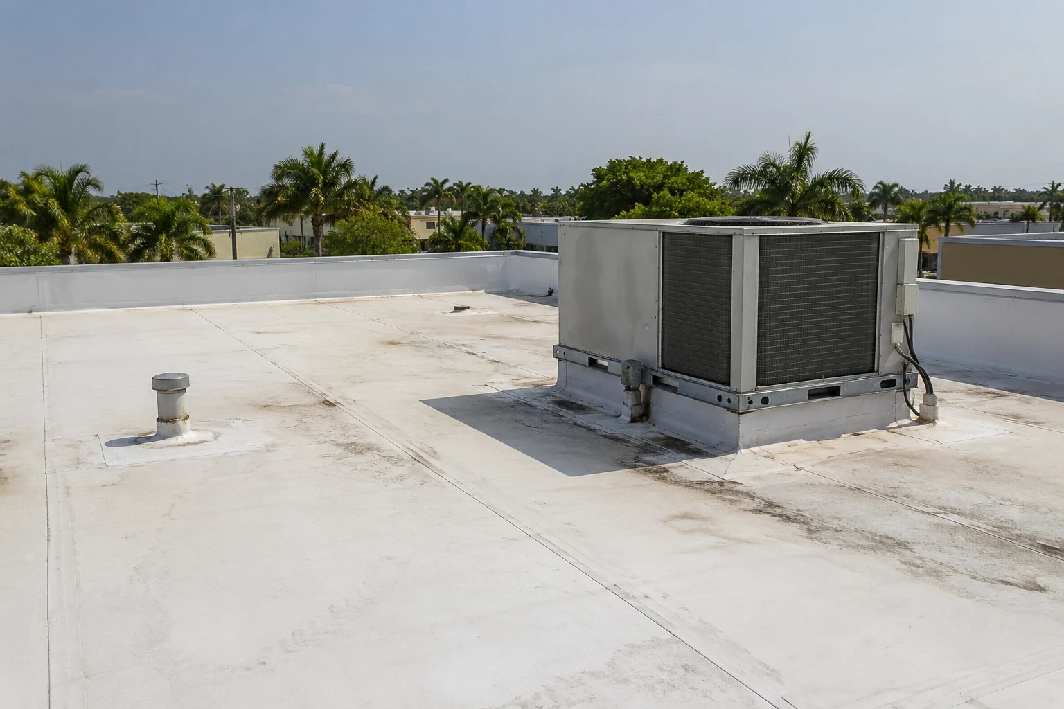
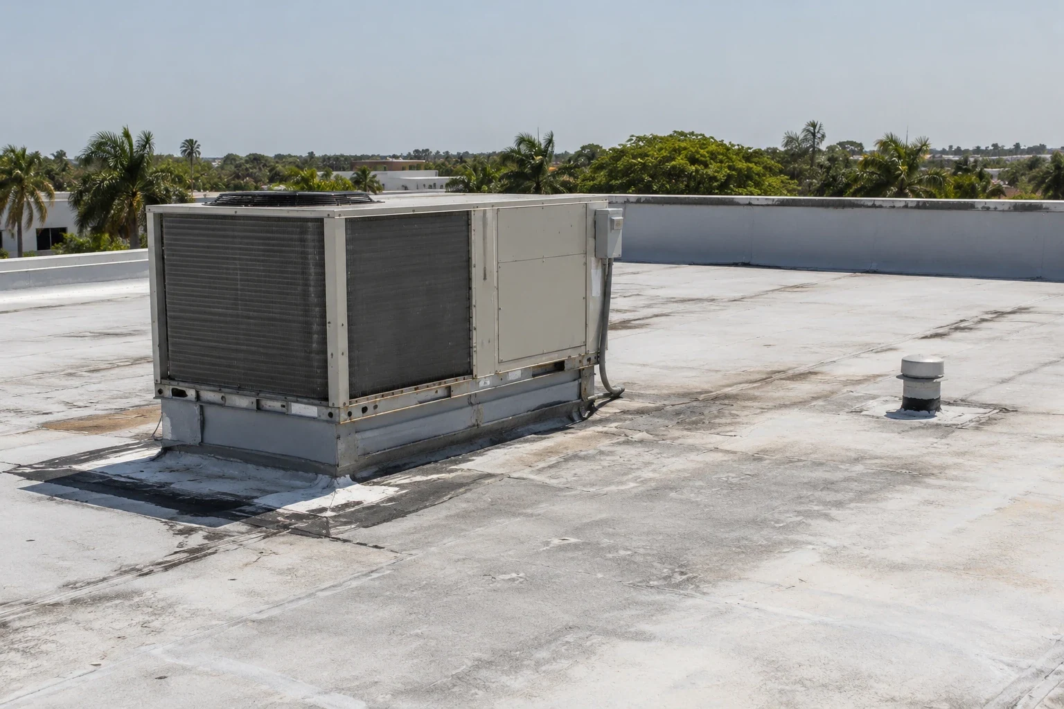
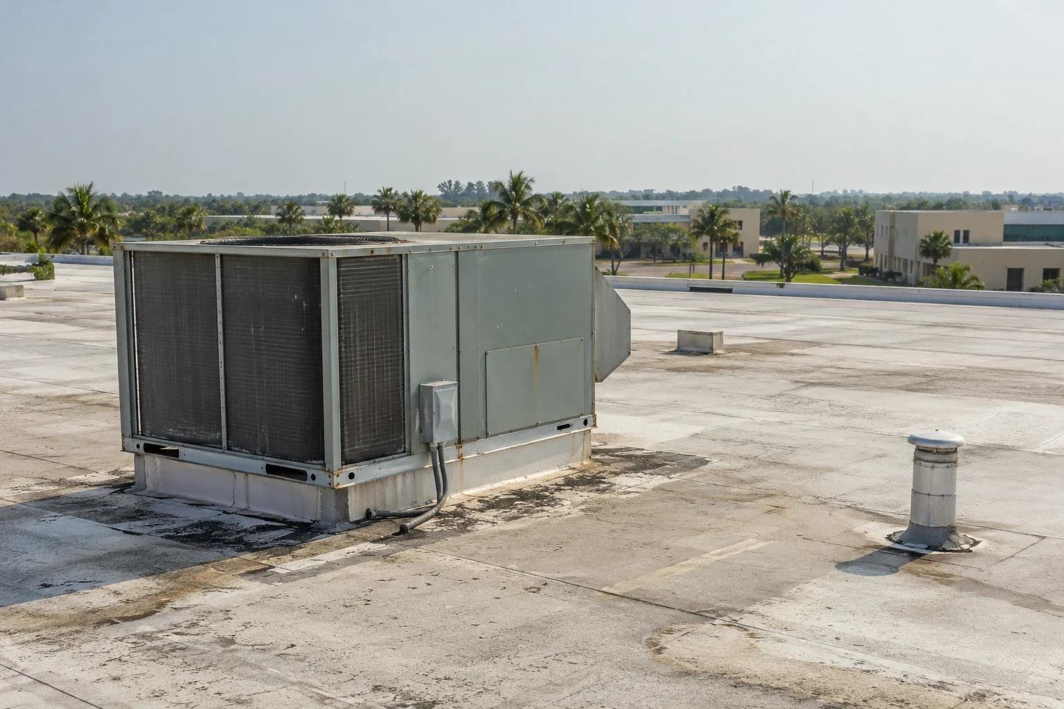
Shop roofs carry more penetrations than almost any other building type on a base. Vehicle exhaust extraction, make-up air units, ventilation fans and flues all pierce the deck, and every one is a flashing detail that has to be rebuilt in the membrane's own method. Where a unit is old or loose, rooftop equipment curbs and supports get repaired before the sheet goes down around them.
Fumes matter as much as flashings. Adhesives, primers and hot-applied materials can drift into a bay through an air intake, so the plan locates every intake first and chooses a method that keeps odor away from the mechanics below. That often points toward a mechanically attached or welded single-ply such as TPO roofing, with torch work held out of the building altogether. Welding inside the shop makes the hot work permit a shared document, so the shop supervisor signs off on the same day the roof crew does.
Survey Buildings Whose Use Has Changed
The 2005 base realignment round closed the Army Reserve Center in Pasadena, a 4.14 acre site with a 22,177 square foot training building and a 6,087 square foot operations and maintenance building, and its units moved to the new center in East Houston. That center was designed to take Texas National Guard units from readiness centers in Baytown, Pasadena and Ellington Field as well. Consolidation like that shifts traffic: some buildings gain people and equipment, others see less daily use.
A roof over space nobody walks through every week gets its leak found late, and a roof over a building with a new occupant may be carrying equipment it was never designed for. We start a project on a changed building with a fresh survey rather than an old file, and a scheduled preventive roof maintenance visit keeps lightly used buildings from becoming forgotten ones.
Name the Approvers and the Daily Check-In Before the Crane Arrives
Work on Army property runs through people, and the first job is to learn who they are. A contracting representative accepts submittals. The installation facilities office controls where the work area sits and what utilities can be touched. Fire and safety staff issue permits and inspect the laydown area. The unit supervisor for the building controls the hours when the crew may be overhead. We list all four before mobilization and put their names on the pre-construction agenda.
Then the daily rhythm gets fixed: a morning check-in at the gate, a short walk of the work area with the building contact, an end-of-shift sweep, and a handoff of anything left open. Crew badging, vehicle inspection and a site safety orientation are done once, correctly, and the list of who may work does not change without notice. On any installation, military installation roofing runs in that order, from the pre-construction agenda to the last sweep.
Detail the Edges for Tornado Paths and Derecho Gusts
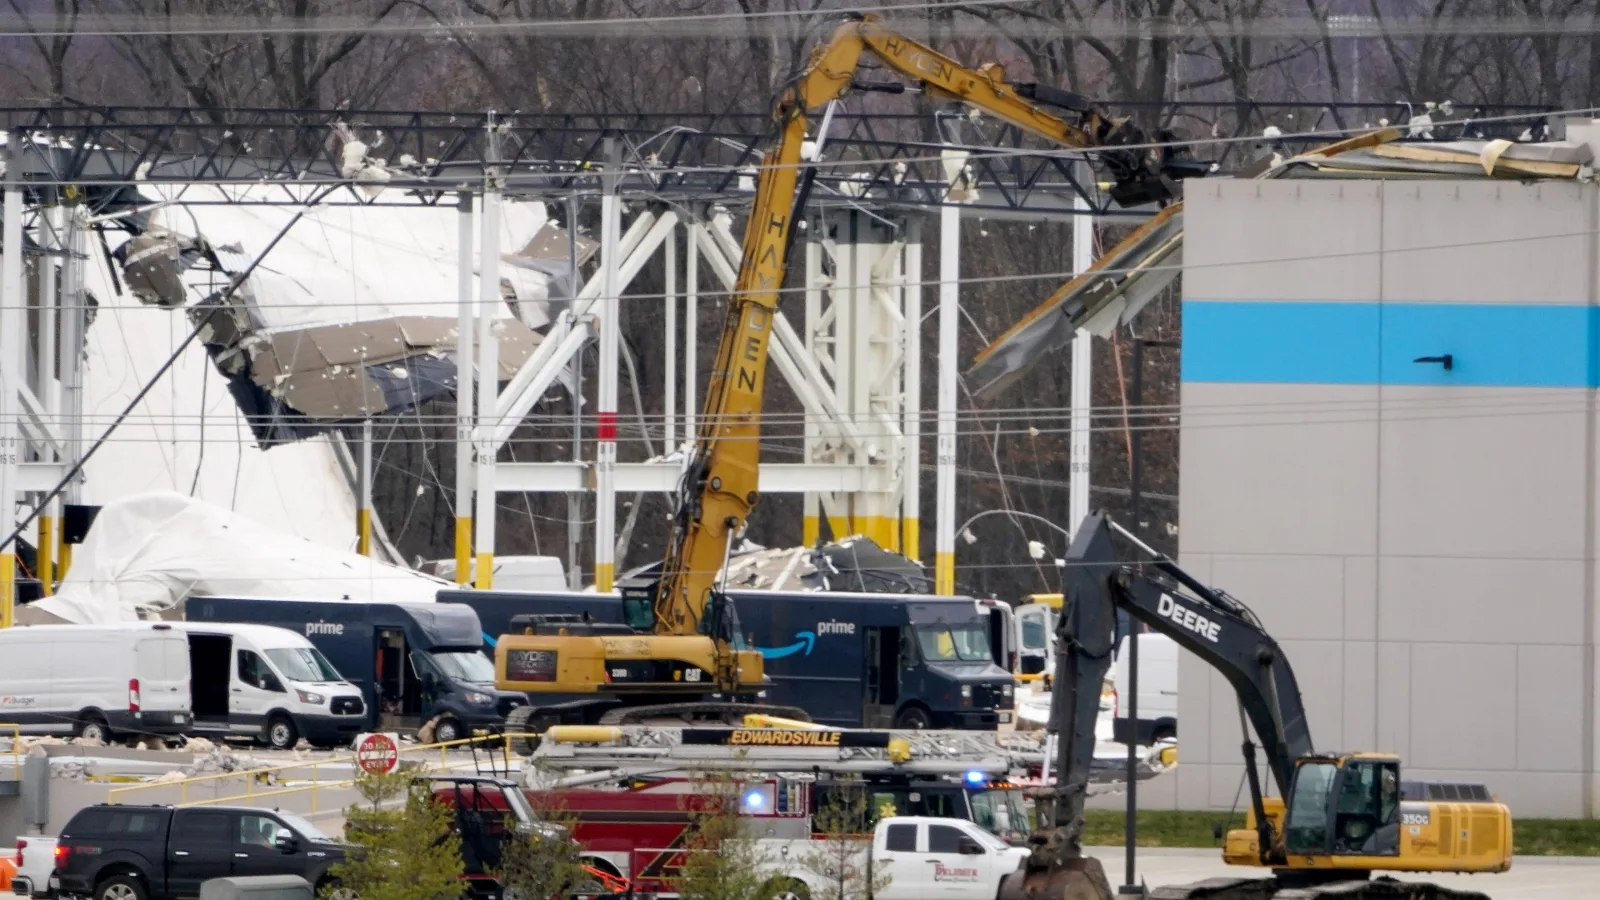
An EF3 tornado packing winds around 140 mph tore a path through Pasadena and Deer Park on January 24, 2023, crossing Fairmont Parkway and damaging roofs at Pasadena Memorial High School and several businesses. On May 16, 2024 a derecho moved through Greater Houston with winds estimated near 100 mph downtown. Neither storm needed a hurricane to put heavy wind on flat roofs, and wind of that strength goes for the edges first.
So the detailing focuses on the places wind attacks: parapet caps, coping joints, the outer fastening zones and any unit that sits close to the roof edge. We favor a roof edge that is fastened, sealed and photographed, because a reviewer can check it years later. After a storm, tornado damage roof repair starts with the edges and the equipment, since a single open seam there lets rain into everything below. The tornado crossed the Fairmont Parkway corridor at about half a mile wide.The same access planning applies to Marine Corps reserve facilities sharing a joint field.
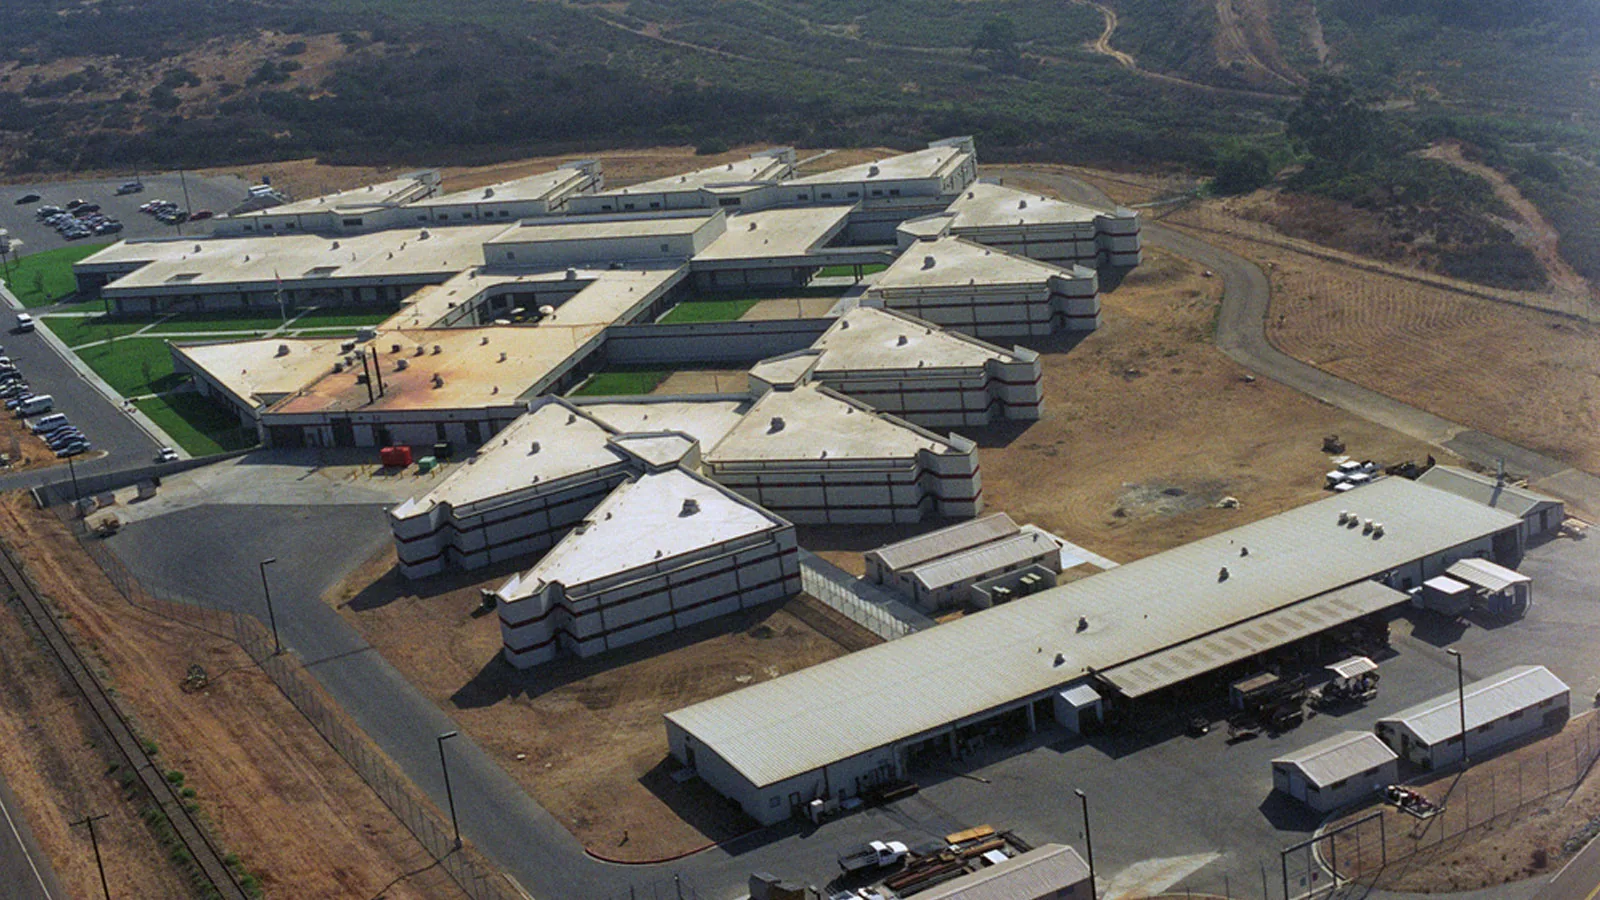
Each installation building should have a scope boundary that maps to its actual use and security requirements. A training hall, motor pool, administration building, and secure room do not share the same access or shutdown plan. Confirm the approving authority for each area and document escort rules, tool inventories, and inspection hold points before mobilization. Keep daily reports factual and limited to information permitted by the site. Coordinate roof deliveries with the installation's traffic and emergency-access plans. At handover, reconcile the as-built zones with approved submittals and provide maintenance records through the required channel. This gives the facility team a usable roof history without exposing restricted details.
Commercial Roofing Questions
Does a reserve center roof get handled differently from a civilian office roof?
The membrane work is the same. The surroundings are not, because access approvals, escorts, controlled photography and a written criteria set all sit on top of ordinary roofing steps. Planning those layers first keeps the roof schedule from being rewritten around them.
How do you keep welding sparks and shop fumes from interfering with new roof work?
A hot work permit signed by both the shop and the roofing foreman defines when torches and welders may run. Intakes are located and covered or sealed during adhesive work, and the loudest or smelliest steps move to the hours when the bays are empty.
What happens to a roof scope when units consolidate or a building changes occupants?
Scope gets rewritten from a new survey. Equipment loads, interior sensitivity and operating hours all change with the occupant, so a plan built for the previous tenant is treated as history, not as a specification.
Which parts of a flat roof tear first in a tornado or derecho?
Edges, corners and anything attached to them: coping, edge metal, flashings and lightly fastened equipment. Once wind lifts an edge, it can peel the membrane back across the field, which is why those details are fastened, sealed and recorded before the storm season.
Who needs to attend the pre-construction meeting on an Army building?
The contracting representative, the facilities office, fire and safety staff and the supervisor for the building. Each owns an approval the roof crew depends on, and having all of them in one room resolves the sequence in a single conversation.
Keep Reading
Related Roofing Work in Pasadena
Bring Your Building List and Walk the Roofs With Us
Send the building types, the access procedures and the contract criteria. We will walk the facility with your project manager and fit the roof plan to the shop schedule, the training calendar and the approvals each building needs.